Set in the established Brighton Highlands neighborhood, 118 Summit Hall Road offers 3,592 total square feet of space across three levels, with four bedrooms, three full bathrooms, and a powder room. Features include multiple living areas, flexible work-from-home space, and an unusually large lower-level workshop. Mature trees surround the property, while an attached two-car garage, generous driveway, and two levels of rear decking add to the home’s everyday functionality. Major improvements and additions include a new roof with Landmark PRO 50-year shingles (2020); a new 50-gallon gas hot water heater (2025); primary and hall bathrooms updated (2013); kitchen updated (2013); original windows replaced with Andersen Perma-Shield windows (2010); full basement bathroom added (2005); driveway paved and drainage added (2025); front retaining wall (2026); AC and furnace replaced (2006); and the basement craft room finished with Owens Corning panels with a lifetime warranty (2005). The basement workshop was also enhanced with a pegboard wall, fluorescent lighting, and two additional electrical circuits. The interior and exterior have been well maintained, including yearly service by Davey Professional Tree Service. The main level provides a traditional and comfortable layout with a spacious living room, separate dining room, dedicated home office, powder room, and family room with a cozy wood-burning fireplace, with the chimney cleaned in 2025. The updated kitchen is a highlight of the home, featuring granite countertops, warm wood cabinetry, extensive counter space, a center island, tile flooring, recessed lighting, under-cabinet lighting, and pantry storage. An adjoining breakfast area provides convenient space for casual dining and creates an easy connection between the kitchen and family room. From the rear of the main level, step directly onto the expansive upper deck, creating a natural extension of the living space for outdoor dining, relaxing, and entertaining. Stairs connect the upper deck to the lower deck and backyard. Upstairs, you’ll find four bedrooms and two full bathrooms. The generously sized primary bedroom includes a private bath and dual closets, while three additional bedrooms provide flexibility for family, guests, or additional work-from-home space. Both upper-level bathrooms were updated in 2013 with new plumbing, toilets, sinks, ceramic tile flooring and wall tile, plus a heated towel unit and additional tile surrounding the primary shower. One of the secondary bedrooms includes extensive built-in shelving, offering a useful setup for books, collections, or a home workspace. The lower level expands the versatility of the home with a finished recreation room and full bathroom, providing additional space for hobbies, exercise, a playroom, or more. A large unfinished workshop and storage area offers substantial room for tools, projects, and additional storage. Walkout doors provide direct access to the lower deck and side yards, while the staircase from the upper deck conveniently connects both levels of outdoor living space. Enjoy a sought-after location close to shopping, dining, entertainment, parks, and everyday conveniences, with easy access to major commuter routes connecting Gaithersburg with surrounding Montgomery County destinations and the greater Washington metropolitan area. With its spacious three-level floor plan, established neighborhood setting, and convenient location, 118 Summit Hall Road is ready to welcome its next owner.
For sale
Price cut: $50K (9/18)
$650,000
118 Summit Hall Rd, Gaithersburg, MD 20877
4beds
2,772sqft
Single Family Residence
Built in 1985
9,833 Square Feet Lot
$643,700 Zestimate®
$234/sqft
$-- HOA
What's special
Finished recreation roomFlexible work-from-home spaceAttached two-car garagePrivate bathExtensive built-in shelvingPowder roomExpansive upper deck
- 14 days
- 995
- 64
Zillow last checked:
Listing updated:
Listed by:
Mr. Eric Stewart 301-252-1697,
Long & Foster Real Estate, Inc. 301-424-0900
Source: Bright MLS,MLS#: MDMC2248224
Facts & features
Interior
Bedrooms & bathrooms
- Bedrooms: 4
- Bathrooms: 4
- Full bathrooms: 3
- 1/2 bathrooms: 1
- Main level bathrooms: 1
Basement
- Area: 1284
Heating
- Forced Air, Natural Gas
Cooling
- Central Air, Electric
Appliances
- Included: Microwave, Dishwasher, Disposal, Dryer, Oven/Range - Electric, Refrigerator, Washer, Gas Water Heater
- Laundry: Main Level
Features
- Bathroom - Tub Shower, Bathroom - Walk-In Shower, Breakfast Area, Built-in Features, Ceiling Fan(s), Chair Railings, Crown Molding, Family Room Off Kitchen, Floor Plan - Traditional, Formal/Separate Dining Room, Kitchen - Gourmet, Kitchen Island, Eat-in Kitchen, Pantry, Primary Bath(s), Recessed Lighting, Upgraded Countertops
- Flooring: Carpet, Ceramic Tile, Hardwood, Other
- Basement: Partial,Exterior Entry,Partially Finished,Walk-Out Access,Workshop
- Number of fireplaces: 1
- Fireplace features: Wood Burning
Interior area
- Total structure area: 3,592
- Total interior livable area: 2,772 sqft
- Finished area above ground: 2,308
- Finished area below ground: 464
Video & virtual tour
Property
Parking
- Total spaces: 4
- Parking features: Garage Faces Front, Asphalt, Attached, Driveway
- Attached garage spaces: 2
- Uncovered spaces: 2
Accessibility
- Accessibility features: None
Features
- Levels: Three
- Stories: 3
- Pool features: None
Lot
- Size: 9,833 Square Feet
Details
- Additional structures: Above Grade, Below Grade
- Parcel number: 160902847168
- Zoning: R90
- Zoning description: Residential
- Special conditions: Standard
Construction
Type & style
- Home type: SingleFamily
- Architectural style: Colonial
- Property subtype: Single Family Residence
Materials
- Vinyl Siding
- Foundation: Other
- Roof: Asphalt,Shingle
Condition
- Very Good
- New construction: No
- Year built: 1985
Utilities & green energy
- Sewer: Public Sewer
- Water: Public
Community & HOA
Community
- Subdivision: Brighton Highlands
HOA
- Has HOA: No
Location
- Region: Gaithersburg
- Municipality: City of Gaithersburg
Financial & listing details
- Price per square foot: $234/sqft
- Tax assessed value: $563,500
- Annual tax amount: $7,270
- Date on market: 9/10/2026
- Listing agreement: Exclusive Right To Sell
- Inclusions: Negotiable - Some Of The Equipment In The Basement Workshop, Not Included But Negotiable If Buyers Are Interested.
- Ownership: Fee Simple
Estimated market value
$643,700
$612,000 - $676,000
$3,093/mo
Price history
| Date | Event | Price |
|---|---|---|
| 9/18/2026 | Price change | $650,000-7.1%$234/sqft |
Source:  Bright MLS #MDMC2248224 Report a problem Bright MLS #MDMC2248224 Report a problem | ||
| 9/10/2026 | Listed for sale | $700,000+211.1%$253/sqft |
Source: Bright MLS #MDMC2248224 Report a problem | ||
| 4/1/1996 | Sold | $225,000$81/sqft |
Source: Public Record Report a problem | ||
Public tax history
| Year | Property taxes | Tax assessment |
|---|---|---|
| 2025 | $6,578 +2.3% | $528,733 +7% |
| 2024 | $6,428 +8.1% | $493,967 +7.6% |
| 2023 | $5,949 +4.9% | $459,200 +2% |
| 2022 | $5,669 +1.6% | $450,100 +2.1% |
| 2021 | $5,580 +2.4% | $441,000 +2.1% |
| 2020 | $5,449 -0.3% | $431,900 |
| 2019 | $5,466 -0.6% | $431,900 |
| 2018 | $5,497 -3.4% | $431,900 -1% |
| 2017 | $5,691 +7.5% | $436,400 +3.7% |
| 2016 | $5,295 | $420,900 +3.8% |
| 2015 | $5,295 | $405,400 +4% |
| 2014 | $5,295 | $389,900 |
| 2013 | -- | $389,900 |
| 2012 | -- | $389,900 -16.1% |
| 2011 | -- | $464,790 |
| 2010 | -- | $464,790 |
| 2009 | -- | $464,790 -14.7% |
| 2008 | -- | $544,890 +15.5% |
| 2007 | -- | $471,702 +18.4% |
| 2006 | -- | $398,516 +22.5% |
| 2005 | -- | $325,330 +11.7% |
| 2004 | -- | $291,240 |
| 2003 | -- | $291,240 +30.6% |
| 2002 | -- | $223,060 |
| 2001 | -- | $223,060 |
Find assessor info on the county website
Monthly payment
Est. payment
Payment breakdown
Explore the cost of this home by adjusting the details. Changes won't be saved.Climate risks
Neighborhood: 20877
Nearby schools
Schools provided by the listing agent
- Elementary: Summit Hall
- Middle: Forest Oak
- High: Gaithersburg
- District: Montgomery County Public Schools
Source: Bright MLS. This data may not be complete. We recommend contacting the local school district to confirm school assignments for this home.
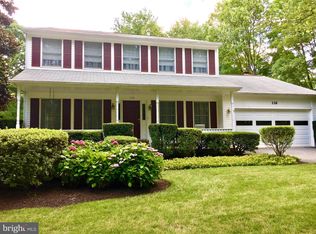
- $734,3004 bd4 ba3.5k sqft116 Summit Hall Rd, Gaithersburg, MD 20877Off Market
- $464,3003 bd2 ba1.3k sqft114 Harmony Hall Rd, Gaithersburg, MD 20877Off Market
- $731,4003 bd3 ba2.3k sqft120 Summit Hall Rd, Gaithersburg, MD 20877Off Market
- $628,300-- bd2 ba2.3k sqft125 Summit Hall Rd, Gaithersburg, MD 20877Off Market
Similar homes
- $625,0004 bd3 ba1.6k sqft221 W Deer Park Rd, Gaithersburg, MD 20877For Sale

 MLS ID #MDMC2252656, xin chen, Independent Realty, Inc. Bright MLS
 - $599,9005 bd3 ba2.7k sqft106 Russell Ave, Gaithersburg, MD 20877For Sale
 MLS ID #MDMC2253716, Elaine Koch, TTR Sotheby's International Realty. Bright MLS
 - $690,0004 bd4 ba2.8k sqft6 Brighton Dr, Gaithersburg, MD 20877For Sale
 MLS ID #MDMC2246924, Russell Chandler, Redfin Corp. Bright MLS
 - $699,9004 bd3 ba2.6k sqft4 Cedar Ave, Gaithersburg, MD 20877For Sale
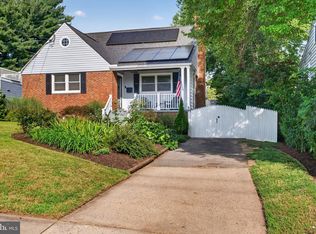 MLS ID #MDMC2251632, Nina Berkowitz, Corcoran McEnearney. Bright MLS
 - $649,9003 bd4 ba1.9k sqft27 Fairbanks Dr, Gaithersburg, MD 20877For SaleMLS ID #MDMC2257352, Ellen Quach, EQCO Real Estate Inc.. Bright MLS
- $594,0004 bd3 ba2.3k sqft8912 N Westland Dr, Gaithersburg, MD 20877For SaleMLS ID #MDMC2242036, John Ippolito, Redfin Corp. Bright MLS
- $675,0004 bd4 ba2.5k sqft9 Red Granite Ct, Gaithersburg, MD 20877For SaleMLS ID #MDMC2245704, Sherese Thompson, Compass. Bright MLS
- $739,9004 bd3 ba2.1k sqftSaybrooke, Gaithersburg, MD 20877For SaleMLS ID #MDMC2249700, Kristina Thomas, Better Homes and Gardens Real Estate Reserve. Bright MLS
- $749,9005 bd4 ba3.3k sqft5 Stationhouse Ct, Gaithersburg, MD 20877For SaleMLS ID #MDMC2255234, Jack Wang, RLAH @properties. Bright MLS
- $610,0003 bd2 ba2.1k sqft25 Maryland Ave, Gaithersburg, MD 20877For SaleMLS ID #MDMC2229500, Colleen Fix, Howard Hanna Bardell Realty. Bright MLS
- $775,0005 bd3 ba3.6k sqft9326 Edgewood Ct, Gaithersburg, MD 20877For SaleMLS ID #MDMC2248210, Lee Stillwell, RE/MAX Realty Services. Bright MLS
- $519,0003 bd2 ba1.7k sqft113 Hutton St, Gaithersburg, MD 20877For SaleMLS ID #MDMC2225478, Bob Chew, Samson Properties. Bright MLS
- $550,0003 bd4 ba1.8k sqft109 Swarthmore Ave, Gaithersburg, MD 20877For SaleMLS ID #MDMC2252178, Maria Kolick, RE/MAX Realty Centre, Inc.. Bright MLS
- $750,0006 bd4 ba3.6k sqft214 Bookham Ln, Gaithersburg, MD 20877For SaleMLS ID #MDMC2246676, Jim Winn, Real Broker, LLC - Gaithersburg. Bright MLS
- $474,9995 bd2 ba1.5k sqft13 Cedar Ave, Gaithersburg, MD 20877For SaleMLS ID #MDMC2239900, Russell Chandler, Redfin Corp. Bright MLS
- $519,5003 bd2 ba1.4k sqft305 W Diamond Ave, Gaithersburg, MD 20877For SaleMLS ID #MDMC2225022, David Allen, Jobin Realty. Bright MLS
- $669,0003 bd3 ba2.4k sqft367 Parkview Ave, Gaithersburg, MD 20878For SaleMLS ID #MDMC2253978, ADELINA GILMANOVA, Douglas Realty. Bright MLS
- $774,9003 bd4 ba2.6k sqft229 Painted Post Ln, Gaithersburg, MD 20878For SaleMLS ID #MDMC2253888, Meredith Fogle, The List Realty. Bright MLS
- $685,0003 bd3 ba2.1k sqft9423 Fields Rd, Gaithersburg, MD 20878For SaleMLS ID #MDMC2253476, Samantha He, DMV Landmark Realty, LLC. Bright MLS
- $535,0003 bd3 ba2.8k sqftSummit Hall Reserve Codm, Gaithersburg, MD 20877For SaleMLS ID #MDMC2231690, Kiara Martinez Nieva, Deausen Realty. Bright MLS
