Skip main navigation
Sold for $499,067
  • $499,067

    118 Sunscape Dr, Huntsville, AL 35806

    4beds
    4,265sqft
    Single Family Residence
    Built in 1993
    0.86 Acres Lot
    $541,200 Zestimate®
    $117/sqft
    $3,433 Estimated rent

    Home value

    $541,200

    $514,000 - $574,000

    $3,433/mo

    Zestimate® history
    Loading
    Loading...

    Owner options

    List your home for rent

    $3,433/mo

    Rent Zestimate®

    Find your next renter with Zillow Rental Manager. Plus, with online applications, you can quickly screen prospective tenants – for free.

    Learn more

    $3,433/mo

    Rent Zestimate®

    Refinance and save

    $2,289/mo

    Est. payment

    Refinancing to a lower rate could help reduce your monthly payments and save thousands over the life of the loan.

    See today's rates

    $2,289/mo

    Est. payment

    Explore your selling options

    Work with a Zillow partner agent

    Leverage their expertise and Zillow's premium Showcase listings to get your home seen by more buyers.

    Get started

    List with your own agent

    Get your home in front of millions of buyers by listing it on Zillow.

    Learn how to do it

    Sell it yourself

    Take full control of how buyers see your home on Zillow by listing For Sale by Owner (FSBO).

    List your home

    What's special

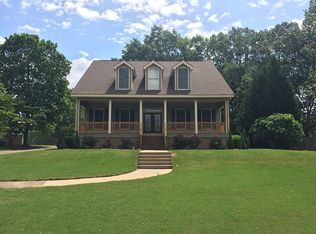
    Discover this stunningly remodeled home nestled on nearly an acre lot on a quiet dead-end street. Boasting 4,000+ sqft of living space, this home offers ample room for the entire family. The kitchen features exquisite quartz countertops and a stylish tile backsplash, seamlessly flowing into a spacious family room & breakfast nook, ideal for entertaining guests. The oversized laundry room provides cabinet storage for added convenience. Upstairs, two bonus rooms offer versatile spaces for relaxation or productivity. Outside, the expansive backyard is a sanctuary, bordered by Indian Creek. Enjoy unforgettable gatherings on the massive deck. Appraised at $560k in December 2023!

    Zillow last checked:

    Listing updated:

    Listed by:

    Jamill Francis 256-783-9755,

    The Collective, Design Realty

    Bought with:

    Kevin Primeau, 114893

    Down Home Real Estate

    Source: ValleyMLS,MLS#: 21859295MLS Logo

    Facts & features

    Interior

    Bedrooms & bathrooms
    • Bedrooms: 4
    • Bathrooms: 3
    • Full bathrooms: 3
    Rooms
    • Room types: Foyer, Master Bedroom, Living Room, Bedroom 2, Dining Room, Bedroom 3, Kitchen, Bedroom 4, Family Room, Breakfast, Bonus Room, Office/Study, Bedroom, Game Room, Guest, Laundry, Play, Breakfast Room, Sitting Room, Laundry Closet, Bathroom 1, Bathroom 2, Bathroom 3, Bath:Full, Master Bathroom
    Primary bedroom
    • Features: 9’ Ceiling, Built-in Features, Ceiling Fan(s), Walk-In Closet(s)
    • Level: First
    • Area: 285
    • Dimensions: 15 x 19
    Bedroom 2
    • Level: First
    • Area: 168
    • Dimensions: 14 x 12
    Bedroom 3
    • Level: Second
    • Area: 221
    • Dimensions: 17 x 13
    Bedroom 4
    • Level: Second
    • Area: 221
    • Dimensions: 17 x 13
    Kitchen
    • Features: 9’ Ceiling, Eat-in Kitchen, Pantry, Quartz, Recessed Lighting
    • Level: First
    • Area: 225
    • Dimensions: 15 x 15
    Living room
    • Features: 9’ Ceiling, Ceiling Fan(s), Fireplace, Recessed Lighting
    • Level: First
    • Area: 560
    • Dimensions: 20 x 28
    Heating
    • Central 1, Central 2, Natural Gas
    Cooling
    • Central 1, Central 2, Electric
    Appliances
    • Included: Dishwasher, Electric Water Heater, Gas Oven, Gas Water Heater, Microwave, Oven, Refrigerator
    Features
    • Basement: Crawl Space
    • Has fireplace: Yes
    • Fireplace features: Electric
    Interior area
    • Total interior livable area: 4,265 sqft

    Property

    Parking
    • Parking features: Garage-Three Car
    Features
    • Levels: Two
    • Stories: 2
    • Waterfront features: Creek
    Lot
    • Size: 0.86 Acres
    Details
    • Parcel number: 1501020003005000

    Construction

    Type & style
    • Home type: SingleFamily
    • Property subtype: Single Family Residence
    Condition
    • New construction: No
    • Year built: 1993

    Utilities & green energy

    • Sewer: Septic Tank
    • Water: Public

    Community & HOA

    Community
    • Subdivision: Brookside
    HOA
    • Has HOA: No
    Location
    • Region: Huntsville

    Financial & listing details

    • Price per square foot: $117/sqft
    • Tax assessed value: $458,000
    • Annual tax amount: $1,600
    • Date on market: 4/29/2024

    Price history

    DateEventPrice
    9/26/2024Sold$499,067$117/sqft
    Source: ValleyMLS #21859295 Report a problem
    6/13/2024Pending sale$499,067$117/sqft
    Source: ValleyMLS #21859295 Report a problem
    5/31/2024Price change$499,067-3.1%$117/sqft
    Source: ValleyMLS #21859295 Report a problem
    5/24/2024Price change$515,000-2.6%$121/sqft
    Source: ValleyMLS #21859295 Report a problem
    5/20/2024Price change$529,000-1.9%$124/sqft
    Source: ValleyMLS #21859295 Report a problem
    5/16/2024Price change$539,000-1.8%$126/sqft
    Source: ValleyMLS #21859295 Report a problem
    4/29/2024Listed for sale$549,000+9.8%$129/sqft
    Source: ValleyMLS #21859295 Report a problem
    1/25/2024Listing removed--
    Source: ValleyMLS #21849524 Report a problem
    12/12/2023Listed for rent$3,000+5.3%$1/sqft
    Source: ValleyMLS #21849524 Report a problem
    1/13/2023Listing removed--
    Source: ValleyMLS #1824271 Report a problem
    1/12/2023Listing removed--
    Source: ValleyMLS Report a problem
    1/3/2023Price change$499,900-7%$117/sqft
    Source: ValleyMLS #1824271 Report a problem
    12/28/2022Price change$537,504-1.7%$126/sqft
    Source: ValleyMLS #1824271 Report a problem
    12/11/2022Listed for sale$547,001+124.2%$128/sqft
    Source: ValleyMLS #1824271 Report a problem
    12/7/2022Listed for rent$2,850$1/sqft
    Source: ValleyMLS Report a problem
    7/2/2018Sold$244,000-2%$57/sqft
    Source: ValleyMLS #1094706 Report a problem
    5/30/2018Pending sale$249,000$58/sqft
    Source: Coldwell Banker Of The Valley #1094706 Report a problem
    5/25/2018Listed for sale$249,000$58/sqft
    Source: Coldwell Banker of the Valley #1094706 Report a problem

    Public tax history

    YearProperty taxesTax assessment
    2025$1,600 -43.7%$45,800 -42.2%
    2024$2,845 +115%$79,220 +107.4%
    2023$1,323 +24.9%$38,200 +24.8%
    2022$1,059 $30,620
    2021$1,059 +11.1%$30,620 +10.5%
    2020$953 +3.3%$27,720 +3.1%
    2019$922 $26,880 +6.5%
    2018$922 +15.1%$25,240 +7.8%
    2017$802 $23,420
    2016$802 $23,420
    2015$802 +1.7%$23,420 +1.6%
    2014$788 $23,060
    2013-- $23,060
    2012-- $23,060
    2011-- $23,060
    Find assessor info on the county website

    Neighborhood: 35806

    Nearby schools

    GreatSchools rating
    Schools provided by the listing agent
    • Elementary: Monrovia
    • Middle: Monrovia
    • High: Sparkman

    Source: ValleyMLS. This data may not be complete. We recommend contacting the local school district to confirm school assignments for this home.

    Get a cash offer in 3 minutes
    Find out how much your home could sell for in as little as 3 minutes with a no-obligation cash offer.
    Estimated market value
    $541,200
    Get a cash offer in 3 minutes
    Find out how much your home could sell for in as little as 3 minutes with a no-obligation cash offer.
    Estimated market value
    $541,200