Skip main navigation
Sold for $735,000
  • Listing Provided by: Keller Williams Realty
    Bought with: Seven Gables Real Estate
    $735,000

    118 Sweet Ln, Placentia, CA 92870

    2beds
    1,162sqft
    Condominium
    Built in 1998
    -- sqft lot
    $738,700 Zestimate®
    $633/sqft
    $3,334 Estimated rent

    Home value

    $738,700

    $702,000 - $776,000

    $3,334/mo

    Zestimate® history
    Loading
    Loading...

    Owner options

    List your home for rent

    $3,334/mo

    Rent Zestimate®

    Find your next renter with Zillow Rental Manager. Plus, with online applications, you can quickly screen prospective tenants – for free.

    Learn more

    $3,334/mo

    Rent Zestimate®

    Refinance and save

    $4,981/mo

    Est. payment

    Refinancing to a lower rate could help reduce your monthly payments and save thousands over the life of the loan.

    See today's rates

    $4,981/mo

    Est. payment

    Explore your selling options

    Work with a Zillow partner agent

    Leverage their expertise and Zillow's premium Showcase listings to get your home seen by more buyers.

    Get started

    List with your own agent

    Get your home in front of millions of buyers by listing it on Zillow.

    Learn how to do it

    Sell it yourself

    Take full control of how buyers see your home on Zillow by listing For Sale by Owner (FSBO).

    List your home

    What's special

    Stainless steel appliancesShiplap wallRecessed lightingBeautiful large deckGranite countersLaminate flooring
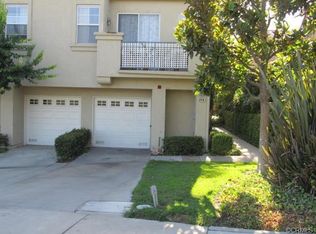
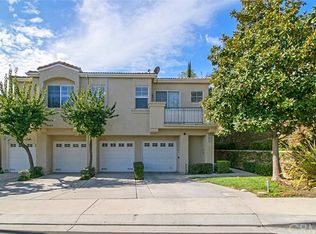
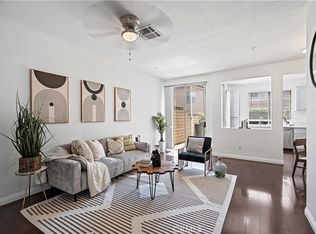
    Welcome to this 2 bedroom, 3 bathroom condo in the gated community of Altura. This home offers an additional loft that could be used as a 3rd bedroom Additional feature is the EV station inside of the 1 car garage. When you enter the front door you are welcomed into a spacious living room with fireplace, shiplap wall and laminate flooring. Beyond the living room is the dining area with slider out to the very spacious and large backyard. There is a beautiful large deck that has just been repainted for those evening BBQ's and dining. Next to the living room is a 1/2 bath. The kitchen has a bar for seating and looks out to the living room. The kitchen has granite counters, recessed lighting, laminate flooring and stainless steel appliances. Upstairs are the two bedrooms and attached bathrooms. Bathrooms have granite vanities, tile flooring and recessed lighting. The primary bedroom has a walk in closet and bathroom has double sinks. Laundry is in the 1 car garage as well as an EV station for your electric car. Parking permits are required for additional cars. There is a big parking lot right outside the front of this unit.

    Zillow last checked:

    Listing updated:

    Listing Provided by:

    Debbie Hall DRE #01902273 714-357-3984,

    Keller Williams Realty

    Bought with:

    Sally Picciuto, DRE #01279725

    Seven Gables Real Estate

    Source: CRMLS,MLS#: PW26114298MLS LogoOriginating MLS: California Regional MLS

    Facts & features

    Interior

    Bedrooms & bathrooms
    • Bedrooms: 2
    • Bathrooms: 3
    • Full bathrooms: 2
    • 1/2 bathrooms: 1
    • Main level bathrooms: 1
    Primary bedroom
    • Features: Multiple Primary Suites
    Bedroom
    • Features: All Bedrooms Up
    Bathroom
    • Features: Bathroom Exhaust Fan, Bathtub, Dual Sinks, Granite Counters, Tub Shower
    Kitchen
    • Features: Granite Counters, Kitchen/Family Room Combo
    Other
    • Features: Walk-In Closet(s)
    Cooling
    • Central Air
    Appliances
    • Included: Dishwasher, Free-Standing Range, Gas Range, Gas Water Heater, Microwave, Vented Exhaust Fan
    • Laundry: In Garage
    Features
    • Breakfast Bar, Ceiling Fan(s), Separate/Formal Dining Room, Granite Counters, Recessed Lighting, All Bedrooms Up, Loft, Multiple Primary Suites, Walk-In Closet(s)
    • Flooring: Laminate
    • Doors: Mirrored Closet Door(s), Sliding Doors
    • Windows: Blinds
    • Has fireplace: Yes
    • Fireplace features: Living Room
    • Common walls with other units/homes: 2+ Common Walls
    Interior area
    • Total interior livable area: 1,162 sqft

    Property

    Parking
    • Total spaces: 1
    • Parking features: Door-Single, Electric Vehicle Charging Station(s), Garage Faces Front, Garage, On Site, Permit Required
    • Attached garage spaces: 1
    Features
    • Levels: Two
    • Stories: 2
    • Entry location: front/main level
    • Patio & porch: Rear Porch, Wood
    • Pool features: Community, Association
    • Has spa: Yes
    • Spa features: Community
    • Fencing: Block
    • Has view: Yes
    • View description: None
    Lot
    • Size: 1.24 Acres
    Details
    • Parcel number: 93449422
    • Special conditions: Standard

    Construction

    Type & style
    • Home type: Condo
    • Property subtype: Condominium
    • Attached to another structure: Yes
    Materials
    • Foundation: Slab
    Condition
    • Turnkey
    • New construction: No
    • Year built: 1998

    Utilities & green energy

    • Sewer: Public Sewer
    • Water: Public
    • Utilities for property: Cable Available, Electricity Connected, Natural Gas Connected, Phone Available, Sewer Connected, Water Connected

    Community & neighborhood

    Security
    • Security features: Gated Community
    Community
    • Community features: Storm Drain(s), Street Lights, Sidewalks, Gated, Pool
    Location
    • Region: Placentia

    HOA & financial

    HOA
    • Has HOA: Yes
    • HOA fee: $425 monthly
    • Amenities included: Fitness Center, Pool, Spa/Hot Tub, Trash
    • Association name: Altura
    • Association phone: 949-833-2600

    Other

    Other facts
    • Listing terms: Cash,Cash to New Loan,Conventional,1031 Exchange
    • Road surface type: Paved

    Price history

    DateEventPrice
    7/13/2026Sold$735,000$633/sqft
    Source: CRMLS #PW26114298 Report a problem
    6/14/2026Contingent$735,000$633/sqft
    Source: CRMLS #PW26114298 Report a problem
    5/30/2026Listed for sale$735,000+3.5%$633/sqft
    Source: CRMLS #PW26114298 Report a problem
    12/11/2023Sold$710,000+2.2%$611/sqft
    Source: CRMLS #PW23209739 Report a problem
    12/7/2023Pending sale$695,000$598/sqft
    Source: CRMLS #PW23209739 Report a problem
    11/25/2023Contingent$695,000$598/sqft
    Source: CRMLS #PW23209739 Report a problem
    11/13/2023Listed for sale$695,000+7.8%$598/sqft
    Source: CRMLS #PW23209739 Report a problem
    9/14/2021Sold$645,000+29.3%$555/sqft
    Source: Public Record Report a problem
    5/1/2019Sold$499,000$429/sqft
    Source: Public Record Report a problem
    3/28/2019Pending sale$499,000$429/sqft
    Source: California Regional MLS #PW19057904 Report a problem
    3/15/2019Listed for sale$499,000+20.2%$429/sqft
    Source: California Regional MLS #PW19057904 Report a problem
    3/29/2016Sold$415,000$357/sqft
    Source: Public Record Report a problem
    3/2/2016Pending sale$415,000$357/sqft
    Source: Prudential California Realty #PW16033789 Report a problem
    2/18/2016Listed for sale$415,000+70.1%$357/sqft
    Source: Prudential California Realty #PW16033789 Report a problem
    8/21/2002Sold$244,000+8.9%$210/sqft
    Source: Public Record Report a problem
    11/2/2001Sold$224,000+29.1%$193/sqft
    Source: Public Record Report a problem
    3/30/1999Sold$173,500+27.6%$149/sqft
    Source: Public Record Report a problem
    5/15/1998Sold$136,000$117/sqft
    Source: Public Record Report a problem

    Public tax history

    YearProperty taxesTax assessment
    2025$8,210 +2.2%$724,200 +2%
    2024$8,036 +7.1%$710,000 +7.9%
    2023$7,503 -12.4%$657,900 +2%
    2022$8,562 +43.3%$645,000 +25.4%
    2021$5,976 -0.2%$514,253 +1%
    2020$5,991 $508,980 +15.6%
    2019$5,991 +14.6%$440,401 +2%
    2018$5,229 +2.8%$431,766 +2%
    2017$5,087 $423,300 +41.8%
    2016$5,087 +39.5%$298,518 +1.5%
    2015$3,647 -17%$294,034 +2%
    2014$4,392 $288,275 +0.5%
    2013-- $286,973 +2%
    2012-- $281,347 +2%
    2011-- $275,831 +0.8%
    2010-- $273,770 -0.2%
    2009-- $274,422 +2%
    2008-- $269,042 +2%
    2007-- $263,767 +2%
    2006-- $258,596 +2%
    2005-- $253,526 +2%
    2004-- $248,555 +1.9%
    2003-- $244,000 +8.9%
    2002-- $224,000 +24.1%
    2001$3,251 -0.7%$180,509 +2%
    2000$3,274 $176,970

    Find assessor info on the county website

    Neighborhood: 92870

    Nearby schools

    GreatSchools rating
    Schools provided by the listing agent
    • Elementary: Van Buren
    • Middle: Kramer
    • High: Valencia

    Source: CRMLS. This data may not be complete. We recommend contacting the local school district to confirm school assignments for this home.

    Get a cash offer in 3 minutes
    Find out how much your home could sell for in as little as 3 minutes with a no-obligation cash offer.
    Estimated market value
    $738,700
    Get a cash offer in 3 minutes
    Find out how much your home could sell for in as little as 3 minutes with a no-obligation cash offer.
    Estimated market value
    $738,700