*Must See POOL Home in the highly sought after Woodlands Community* Be the first to view this UPGRADED 3 Bedroom-2 Bathroom Home with an Oversized 2 car garage. SELLERS HAVE INVESTED A SIGNIFICANT AMOUNT OF MONEY IN SO MANY UPGRADES THAT YOU WILL APPRECIATE--UPGRADES INCLUDE: 2019 Architectural Shingle Roof--2019 Plumbing Re-Pipe--2021-Upgraded HVAC system with UV light/Purified Air & WIFI controlled Thermostat--2022- A PAID FOR 28 Panel Solar System installed to reduce your energy costs--2023 Generac Generator system installed that is powered by natural gas--All Interior Windows have been replaced with upgraded double pane windows & both sliding glass doors have been replaced with double pane glass (Master slider has blinds in the glass for privacy & convenience.) 2022-Upgraded Electrical Panels for both the interior & exterior of the home--Home has Copper Wire in the walls* You will love the split bedroom floor plan, the master is very spacious (14'x15') with a walk-in closet, sliding glass door leads you to your screen covered back porch, plus, a separate make up/sink area & the master bathroom has a spacious walk-in shower. You are welcomed home into your cozy foyer, each living area is spacious, the living room measures 13'x20' and is a great space for another TV room/play room/Man Cave/Pool Table Room, the dining room is 11'x12' & can be an office or a den, your kitchen measures 9'x22' and has stainless steel appliances, a true exhaust fan over the range, & it overlooks your family room (13'x20') that has a wood burning fireplace & glass sliding doors that take you to your screened in back porch. The secondary bedrooms are both large measuring 13'x12' & 13'x11', one of the bedrooms has an 10' x 3' walk in closet. The guest bathroom has a tub/shower combo & serves as a pool bath takes you out to your screened in back porch. Enjoy your morning coffee on your cheerful covered front porch. There is NO CARPET in this home...delight in having easy to clean ceramic tiles throughout. The lot size measures .26 of an acre & your backyard is already completely fenced in, so bring your pets!!! Enjoy laid-back lazy days lounging on the screened-in porch (11'x29') overlooking your BEAUTIFUL backyard & beat the heat with a dip in your 10' deep end, in-ground pool. The Woodlands is a natural gas community so you can connect your appliances to gas; the Chef of the home always wants to cook with GAS!!! The Woodlands is located near shopping, major roadways, coffee shops, grocery stores, numerous restaurants, the Seminole Wekiva Bike/Walking Trail, Wekiva Springs State Park, 2 local hospitals, the Altamonte Mall, & the 18-theater movie complex. You are only one mile from I-4, making your commute to Downtown Orlando, Lake Mary, Altamonte Springs, & the East Coast Beaches very convenient. You will be zoned for the highly regarded Seminole County School District-This home is zoned for the A rated schools of Woodlands Elementary & Rock Lake Middle School. Lyman High School has an impressive Magnet Program- The Academy of Engineering - embodies over 700 students and focuses on preparing the students for prestigious careers and college programs within the engineering field. Lyman's new program for the 2021-2022 school year was a Program of Emphasis - The Academy of Building & Design. The HOA is optional & gives you access to the community park with keycard for playground, pavilion with grills, fields for sports. Call for your private showing!!!
Sold for $407,500
$407,500
118 SWEETBRIAR BRANCH, LONGWOOD, FL 32750
3beds
1,984sqft
Single Family Residence
Built in 1972
0.26 Acres Lot
$457,900 Zestimate®
$205/sqft
$2,876 Estimated rent
Home value
$457,900
$435,000 - $481,000
$2,876/mo
Zestimate® history
Owner options
List your home for rent
$2,876/mo
Rent Zestimate®
Find your next renter with Zillow Rental Manager. Plus, with online applications, you can quickly screen prospective tenants – for free.
$2,876/mo
Rent Zestimate®
Refinance and save
$2,723/mo
Est. payment
Refinancing to a lower rate could help reduce your monthly payments and save thousands over the life of the loan.
$2,723/mo
Est. payment
Explore your selling options
Work with a Zillow partner agent
Leverage their expertise and Zillow's premium Showcase listings to get your home seen by more buyers.
Get startedList with your own agent
Get your home in front of millions of buyers by listing it on Zillow.
Learn how to do itSell it yourself
Take full control of how buyers see your home on Zillow by listing For Sale by Owner (FSBO).
List your homeWhat's special
Walk-in closetMaster bathroomGuest bathroomSpacious walk-in showerAltamonte mallMajor roadwaysGrocery stores
Zillow last checked:
Listing updated:
Listed by:
Gregory Buckley 407-383-9620,
LOKATION 954-545-5583
Bought with:
Jason Ricks, 3274925
COLDWELL BANKER REALTY
Source: Stellar MLS,MLS#: O6138178 Originating MLS: Orlando Regional
Originating MLS: Orlando Regional
Facts & features
Interior
Bedrooms & bathrooms
- Bedrooms: 3
- Bathrooms: 2
- Full bathrooms: 2
Rooms
- Room types: Dining Room, Living Room
Primary bedroom
- Features: Ceiling Fan(s), Walk-In Closet(s)
- Level: First
- Dimensions: 14x15
Bedroom 2
- Features: Ceiling Fan(s), Built-in Closet
- Level: First
- Dimensions: 13x12
Bedroom 3
- Features: Ceiling Fan(s), Walk-In Closet(s)
- Level: First
- Dimensions: 11x13
Balcony porch lanai
- Level: First
- Dimensions: 11x29
Balcony porch lanai
- Level: First
- Dimensions: 4x18
Dining room
- Features: Ceiling Fan(s)
- Level: First
- Dimensions: 12x11
Family room
- Features: Ceiling Fan(s)
- Level: First
- Dimensions: 13x20
Kitchen
- Level: First
- Dimensions: 9x22
Living room
- Features: Ceiling Fan(s)
- Level: First
- Dimensions: 13x18
Heating
- Central, Electric
Cooling
- Central Air
Appliances
- Included: Dishwasher, Disposal, Dryer, Exhaust Fan, Microwave, Range, Refrigerator, Tankless Water Heater, Washer
- Laundry: In Garage
Features
- Ceiling Fan(s), Eating Space In Kitchen, Kitchen/Family Room Combo, Open Floorplan, Split Bedroom, Thermostat, Walk-In Closet(s)
- Flooring: Ceramic Tile
- Has fireplace: Yes
- Fireplace features: Family Room
Interior area
- Total structure area: 2,936
- Total interior livable area: 1,984 sqft
Property
Parking
- Total spaces: 2
- Parking features: Garage Door Opener, Oversized
- Attached garage spaces: 2
- Details: Garage Dimensions: 21X27
Features
- Levels: One
- Stories: 1
- Patio & porch: Covered, Front Porch, Rear Porch, Screened
- Exterior features: Irrigation System
- Has private pool: Yes
- Pool features: Gunite, In Ground, Pool Sweep
- Spa features: In Ground
- Fencing: Vinyl,Wood
- Has view: Yes
- View description: Pool
Lot
- Size: 0.26 Acres
- Dimensions: .26
- Features: In County, Oversized Lot
Details
- Parcel number: 3620295020G000090
- Zoning: R-1AA
- Special conditions: None
Construction
Type & style
- Home type: SingleFamily
- Property subtype: Single Family Residence
Materials
- Block
- Foundation: Slab
- Roof: Shingle
Condition
- Completed
- New construction: No
- Year built: 1972
Utilities & green energy
- Sewer: Public Sewer
- Water: Public
- Utilities for property: BB/HS Internet Available, Cable Available, Electricity Connected, Public, Sewer Connected, Sprinkler Meter, Underground Utilities, Water Connected
Community & HOA
Community
- Pet fee: $0 monthly
- Subdivision: WOODLANDS THE
HOA
- Has HOA: No
- HOA fee: $8 monthly
- HOA name: OPTIONAL HOA
Location
- Region: Longwood
Financial & listing details
- Price per square foot: $205/sqft
- Tax assessed value: $398,896
- Annual tax amount: $2,136
- Date on market: 8/30/2023
- Cumulative days on market: 10 days
- Listing terms: Cash,Conventional,FHA,VA Loan
- Ownership: Fee Simple
- Total actual rent: 0
- Electric utility on property: Yes
- Road surface type: Paved
Price history
| Date | Event | Price |
|---|---|---|
| 10/5/2023 | Sold | $407,500-4.1%$205/sqft |
Source:  Stellar MLS #O6138178 Report a problem Stellar MLS #O6138178 Report a problem | ||
| 9/19/2023 | Pending sale | $425,000$214/sqft |
Source: Stellar MLS #O6138178 Report a problem | ||
| 9/14/2023 | Listed for sale | $425,000$214/sqft |
Source: Stellar MLS #O6138178 Report a problem | ||
| 9/5/2023 | Pending sale | $425,000$214/sqft |
Source: Stellar MLS #O6138178 Report a problem | ||
| 9/4/2023 | Price change | $425,000-5.6%$214/sqft |
Source: Stellar MLS #O6138178 Report a problem | ||
| 8/30/2023 | Listed for sale | $450,000+119.5%$227/sqft |
Source: Stellar MLS #O6138178 Report a problem | ||
| 9/27/2013 | Sold | $205,000-2.3%$103/sqft |
Source: Stellar MLS #O5169915 Report a problem | ||
| 8/27/2013 | Price change | $209,900-4.2%$106/sqft |
Source: Sloane Realty LLC Report a problem | ||
| 7/8/2013 | Listed for sale | $219,000+65.9%$110/sqft |
Source: Sloane Realty LLC Report a problem | ||
| 4/27/2012 | Listing removed | $1,495$1/sqft |
Source: Coldwell Banker Residential Real Estate (99005919) Report a problem | ||
| 3/30/2012 | Listed for rent | $1,495$1/sqft |
Source: Coldwell Banker Residential Real Estate (99005919) Report a problem | ||
| 11/30/1999 | Sold | $132,000+10.9%$67/sqft |
Source: Public Record Report a problem | ||
| 7/8/1996 | Sold | $119,000$60/sqft |
Source: Public Record Report a problem | ||
Public tax history
| Year | Property taxes | Tax assessment |
|---|---|---|
| 2025 | $3,249 +21.9% | $248,766 +2.9% |
| 2024 | $2,665 +49.6% | $241,755 +35.2% |
| 2023 | $1,782 -0.3% | $178,777 +3% |
| 2022 | $1,787 -13.4% | $173,570 +3% |
| 2021 | $2,064 +1% | $168,515 +1.4% |
| 2020 | $2,043 +1.2% | $166,188 +2.3% |
| 2019 | $2,020 | $162,452 +1.9% |
| 2018 | $2,020 +1.4% | $159,423 +2.1% |
| 2017 | $1,993 +0.9% | $156,144 +1.4% |
| 2016 | $1,976 -1.4% | $154,003 +1.4% |
| 2015 | $2,003 | $151,869 +0.8% |
| 2014 | $2,003 -6.9% | $150,664 +12% |
| 2013 | $2,152 +9.3% | $134,475 +5% |
| 2012 | $1,969 +31.8% | $128,107 -4.2% |
| 2011 | $1,494 -15.1% | $133,699 -10.7% |
| 2010 | $1,760 -18.8% | $149,638 -15.1% |
| 2009 | $2,166 -13.7% | $176,276 -13.6% |
| 2008 | $2,509 -22.3% | $204,096 -16.3% |
| 2007 | $3,231 -13.3% | $243,799 +5.4% |
| 2006 | $3,726 +35.5% | $231,205 +37.8% |
| 2005 | $2,750 +8.5% | $167,832 +11.9% |
| 2004 | $2,535 +12.1% | $150,011 +13.7% |
| 2003 | $2,262 -1% | $131,962 +0.6% |
| 2002 | $2,286 +17.5% | $131,175 +19.2% |
| 2000 | $1,945 | $110,007 |
Find assessor info on the county website
Neighborhood: 32750
Nearby homes
- $469,0004 bd2 ba2k sqft116 Sweetbriar Br, Longwood, FL 32750Off Market
- $492,0004 bd2 ba2.4k sqft120 Sweetbriar Br, Longwood, FL 32750Off Market
- $433,4005 bd3 ba2k sqft104 Hickory Tree Rd, Longwood, FL 32750Off Market
- $499,4004 bd3 ba2k sqft106 Hickory Tree Rd, Longwood, FL 32750Off Market
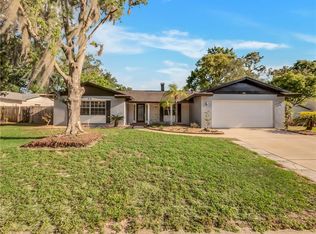
- $489,6004 bd3 ba2.2k sqft102 Hickory Tree Rd, Longwood, FL 32750Off Market
- $465,2004 bd2 ba1.9k sqft115 Sweetbriar Br, Longwood, FL 32750Off Market
- $400,5003 bd2 ba2k sqft114 Sweetbriar Br, Longwood, FL 32750Off Market
- $360,0004 bd2 ba1.9k sqft108 Hickory Tree Rd, Longwood, FL 32750Sold
Nearby schools
GreatSchools rating
- 9/10Woodlands Elementary SchoolGrades: PK-5Distance: 0.4 mi
- 8/10Rock Lake Middle SchoolGrades: 6-8Distance: 0.5 mi
- 6/10Lyman High SchoolGrades: PK,9-12Distance: 2.5 mi
Schools provided by the listing agent
- Elementary: Woodlands Elementary
- Middle: Rock Lake Middle
- High: Lyman High
Source: Stellar MLS. This data may not be complete. We recommend contacting the local school district to confirm school assignments for this home.
Get a cash offer in 3 minutes
Find out how much your home could sell for in as little as 3 minutes with a no-obligation cash offer.
Estimated market value
$457,900
Get a cash offer in 3 minutes
Find out how much your home could sell for in as little as 3 minutes with a no-obligation cash offer.
Estimated market value
$457,900
- Florida
- Seminole County
- Longwood
- 32750
- 118 SWEETBRIAR BRANCH
Nearby cities
Nearby zip codes
Other Longwood Topics
