Welcome to this spacious and well-maintained ranch-style home featuring 4 bedrooms and 3 full bathrooms, situated over a partially finished walk-out basement in the highly sought-after Woodridge Subdivision. With an open floorplan and vaulted ceilings, the main living area feels bright, airy, and welcoming—perfect for both daily living and entertaining. The kitchen offers an abundance of cabinet and counter space, a walk-in pantry, and updated stainless steel appliances. The dining area leads directly to the backyard deck, providing the ideal space for outdoor dining, relaxing, or hosting guests. The main level includes a stunning primary suite complete with a spa-like bathroom featuring an oversized shower and a massive walk-in closet. Two additional bedrooms and another full bathroom are also located on the main floor, offering plenty of room for family or guests. Downstairs, the partially finished basement provides a large family room with walk-out access to the backyard, along with a fourth bedroom, a third full bathroom, and a spacious storage area—giving you the flexibility and functionality every homeowner appreciates. Located in a quiet and established neighborhood, this home combines comfort, convenience, and style. Don’t miss your chance to own a beautiful property in the desirable Woodridge Subdivision!
Closed
Listed by: EXP Realty LLC • Ronald Wheelock II • Contact: 573-451-2020
Bought with: NextHome Team Ellis
Price Unknown
118 Sycamore Dr, Saint Robert, MO 65584
4beds
3,420sqft
Single Family Residence
Built in 2011
0.31 Acres Lot
$315,400 Zestimate®
$--/sqft
$2,010 Estimated rent
Home value
$315,400
$271,000 - $369,000
$2,010/mo
Zestimate® history
Owner options
List your home for rent
$2,010/mo
Rent Zestimate®
Find your next renter with Zillow Rental Manager. Plus, with online applications, you can quickly screen prospective tenants – for free.
$2,010/mo
Rent Zestimate®
Refinance and save
Refinancing to a lower rate could help reduce your monthly payments and save thousands over the life of the loan.
Explore your selling options
Work with a Zillow partner agent
Leverage their expertise and Zillow's premium Showcase listings to get your home seen by more buyers.
Get startedList with your own agent
Get your home in front of millions of buyers by listing it on Zillow.
Learn how to do itSell it yourself
Take full control of how buyers see your home on Zillow by listing For Sale by Owner (FSBO).
List your homeWhat's special
Ranch-style homeBackyard deckOpen floorplanSpa-like bathroomMassive walk-in closetUpdated stainless steel appliancesStunning primary suite
Zillow last checked:
Listing updated:
Listed by:
Ronald Wheelock II 573-451-2020,
EXP Realty LLC
Bought with:
Daniela M Horstman, 2022000920
NextHome Team Ellis
Source: MARIS,MLS#: 25051070 Originating MLS: Pulaski County Board of REALTORS
Originating MLS: Pulaski County Board of REALTORSFacts & features
Interior
Bedrooms & bathrooms
- Bedrooms: 4
- Bathrooms: 3
- Full bathrooms: 3
- Main level bathrooms: 2
- Main level bedrooms: 3
Heating
- Heat Pump
Cooling
- Ceiling Fan(s), Central Air, Electric
Appliances
- Included: Stainless Steel Appliance(s), Dishwasher, Disposal, Microwave, Electric Range, Refrigerator, Electric Water Heater
- Laundry: Laundry Room, Main Level
Features
- Ceiling Fan(s), Crown Molding, Double Vanity, Eat-in Kitchen, Kitchen/Dining Room Combo, Lever Faucets, Open Floorplan, Pantry, Recessed Lighting, Shower, Storage, Tray Ceiling(s), Vaulted Ceiling(s), Walk-In Closet(s), Workshop/Hobby Area
- Flooring: Carpet, Ceramic Tile
- Doors: Sliding Doors
- Basement: Partially Finished,Full,Sleeping Area,Storage Space,Walk-Out Access
- Has fireplace: No
Interior area
- Total structure area: 3,420
- Total interior livable area: 3,420 sqft
- Finished area above ground: 1,510
- Finished area below ground: 1,910
Property
Parking
- Total spaces: 2
- Parking features: Attached, Concrete, Driveway, Garage, Garage Door Opener
- Attached garage spaces: 2
- Has uncovered spaces: Yes
Features
- Levels: One
- Patio & porch: Deck, Patio
Lot
- Size: 0.31 Acres
- Features: Adjoins Wooded Area, Back Yard, Gentle Sloping
Details
- Parcel number: 108.027000004011139
- Special conditions: Standard
Construction
Type & style
- Home type: SingleFamily
- Architectural style: Ranch,Traditional
- Property subtype: Single Family Residence
Materials
- Frame, Stone Veneer, Vinyl Siding
Condition
- Year built: 2011
Utilities & green energy
- Sewer: Public Sewer
- Water: Public
- Utilities for property: Electricity Connected, Sewer Connected, Water Connected
Community & HOA
Community
- Subdivision: Woodridge Dev
HOA
- Has HOA: No
Location
- Region: Saint Robert
Financial & listing details
- Tax assessed value: $38,975
- Annual tax amount: $1,372
- Date on market: 8/8/2025
- Cumulative days on market: 96 days
- Listing terms: Cash,Conventional,FHA,Other,USDA Loan,VA Loan
- Electric utility on property: Yes
Price history
| Date | Event | Price |
|---|---|---|
| 2/26/2026 | Sold | -- |
Source:  MARIS #25051070 Report a problem MARIS #25051070 Report a problem | ||
| 1/13/2026 | Pending sale | $315,000$92/sqft |
Source: MARIS #25051070 Report a problem | ||
| 1/8/2026 | Listed for sale | $315,000$92/sqft |
Source: MARIS #25051070 Report a problem | ||
| 12/29/2025 | Pending sale | $315,000$92/sqft |
Source: MARIS #25051070 Report a problem | ||
| 12/19/2025 | Listed for sale | $315,000$92/sqft |
Source: MARIS #25051070 Report a problem | ||
| 11/26/2025 | Pending sale | $315,000$92/sqft |
Source: MARIS #25051070 Report a problem | ||
| 11/14/2025 | Price change | $315,000-3.8%$92/sqft |
Source: MARIS #25051070 Report a problem | ||
| 9/11/2025 | Listed for sale | $327,500$96/sqft |
Source: MARIS #25051070 Report a problem | ||
| 8/15/2025 | Listing removed | $327,500$96/sqft |
Source: MARIS #25051070 Report a problem | ||
| 8/8/2025 | Listed for sale | $327,500$96/sqft |
Source: MARIS #25051070 Report a problem | ||
Public tax history
| Year | Property taxes | Tax assessment |
|---|---|---|
| 2025 | $1,449 +5.6% | $38,975 +12% |
| 2024 | $1,372 +2.7% | $34,810 |
| 2023 | $1,337 +4.2% | $34,810 +3.4% |
| 2022 | $1,283 +1.2% | $33,670 +3.8% |
| 2021 | $1,268 +1.5% | $32,439 |
| 2020 | $1,250 | $32,439 +0.3% |
| 2019 | -- | $32,338 |
| 2018 | $1,249 +5.5% | $32,338 -0.3% |
| 2017 | $1,183 | $32,439 +0.3% |
| 2016 | -- | $32,340 |
| 2015 | -- | $32,340 |
| 2014 | -- | $32,340 |
Find assessor info on the county website
Neighborhood: 65584
Nearby homes
- $316,5005 bd3 ba1.9k sqft116 Sycamore Dr, Saint Robert, MO 65584Off Market

- $273,3003 bd3 ba2.2k sqft115 Sycamore Dr, Saint Robert, MO 65584Off Market
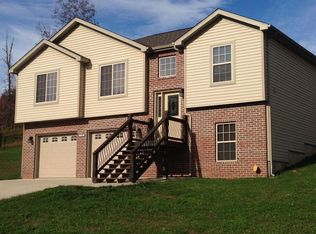
- $307,000-- bd2 ba3.1k sqft120 Sycamore Dr, Saint Robert, MO 65584Off Market
- $268,7003 bd3 ba-- sqft117 Sycamore Dr, Saint Robert, MO 65584Off Market
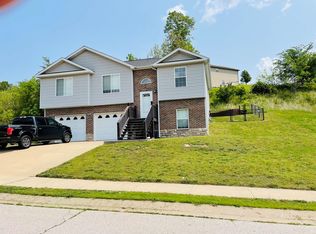
- $281,500-- bd3 ba2.1k sqft113 Sycamore Dr, Saint Robert, MO 65584Off Market
- $324,9004 bd3 ba3.5k sqft114 Sycamore Dr, Saint Robert, MO 65584Off Market
- $307,2004 bd3 ba2.8k sqft122 Sycamore Dr, Saint Robert, MO 65584Off Market
- $320,3004 bd3 ba3k sqft110 Ash Ct, Saint Robert, MO 65584Off Market
Nearby schools
GreatSchools rating
- 6/10Freedom Elementary SchoolGrades: K-5Distance: 0.7 mi
- 5/10Waynesville Middle SchoolGrades: 7-8Distance: 3.5 mi
- 6/10Waynesville Sr. High SchoolGrades: 9-12Distance: 4.8 mi
Schools provided by the listing agent
- Elementary: Waynesville R-Vi
- Middle: Waynesville Middle
- High: Waynesville Sr. High
Source: MARIS. This data may not be complete. We recommend contacting the local school district to confirm school assignments for this home.
Sell for more on Zillow
Get a Zillow Showcase℠ listing at no additional cost and you could sell for .
$315,400
2% more
+$6,308
With Zillow Showcase(estimated)
$321,708
- Missouri
- Pulaski County
- Saint Robert
- 65584
- 118 Sycamore Dr
Nearby cities
Nearby zip codes
Other Saint Robert Topics
