SEVERNA PARK SCHOOLS! Welcome to 118 Sylvan Avenue, a beautifully maintained three-level home tucked along a quiet street in Millersville. Thoughtfully updated and truly move-in ready. This 4-bedroom, 3.5-bath residence offers over 3,100 sq. ft. of finished living space, including a fully finished walkout lower level. The main level features a bright, open floor plan with hardwood flooring that flows seamlessly through the living and dining rooms. The inviting family room opens to the kitchen and breakfast nook, creating the perfect space for everyday living and entertaining. The kitchen includes granite countertops, stainless steel appliances (2022), a center island, pendant lighting, and direct access to the backyard. Upstairs, you’ll find four spacious bedrooms all with custom closets. The serene primary suite with tray ceilings, private tiled bathroom with tub and shower, plus a walk-in custom closet. The finished lower level offers outstanding flexibility with a large recreation room, full bathroom, den/guest room, and an oversized laundry room with quartz counters and exceptional storage ideal for hobbies, play space, or extended living. Outdoor living shines with a Trex deck with post lighting, stone paver walkways, a fenced yard, and a peaceful setting that backs to Brittingham’s conservation area for privacy and seasonal wooded views. Enjoy peace of mind with notable upgrades including a 24-kW whole-house natural gas generator (2024), newer washer and dryer, finished basement(2017), and a 2-car garage with split-unit heating and A/C (2023) and underground irrigation system. Conveniently located with easy access to commuter routes, shopping, dining, and Kinder Farm Park, this beautifully cared-for home offers the perfect blend of comfort, space, and community. Don’t miss your opportunity to call 118 Sylvan Avenue home
Sold for $777,500
$777,500
118 Sylvan Ave, Millersville, MD 21108
4beds
3,058sqft
Single Family Residence
Built in 2011
7,001 Square Feet Lot
$786,500 Zestimate®
$254/sqft
$3,378 Estimated rent
Home value
$786,500
$731,000 - $842,000
$3,378/mo
Zestimate® history
Owner options
List your home for rent
$3,378/mo
Rent Zestimate®
Find your next renter with Zillow Rental Manager. Plus, with online applications, you can quickly screen prospective tenants – for free.
$3,378/mo
Rent Zestimate®
Refinance and save
$4,716/mo
Est. payment
Refinancing to a lower rate could help reduce your monthly payments and save thousands over the life of the loan.
$4,716/mo
Est. payment
Explore your selling options
Work with a Zillow partner agent
Leverage their expertise and Zillow's premium Showcase listings to get your home seen by more buyers.
Get startedList with your own agent
Get your home in front of millions of buyers by listing it on Zillow.
Learn how to do itSell it yourself
Take full control of how buyers see your home on Zillow by listing For Sale by Owner (FSBO).
List your homeWhat's special
Stone paver walkwaysFenced yardWalk-in custom closetNewer washer and dryerUnderground irrigation systemHardwood flooringQuiet street
Zillow last checked:
Listing updated:
Listed by:
David Orso 443-691-0838,
Berkshire Hathaway HomeServices PenFed Realty
Bought with:
Brad Morsberger, 650399
Cummings & Co. Realtors
Source: Bright MLS,MLS#: MDAA2133748
Facts & features
Interior
Bedrooms & bathrooms
- Bedrooms: 4
- Bathrooms: 4
- Full bathrooms: 3
- 1/2 bathrooms: 1
- Main level bathrooms: 1
Basement
- Area: 1077
Heating
- Heat Pump, Natural Gas
Cooling
- Central Air, Electric
Appliances
- Included: Microwave, Dishwasher, Dryer, Oven/Range - Gas, Refrigerator, Stainless Steel Appliance(s), Washer, Water Heater, Gas Water Heater
Features
- Flooring: Hardwood, Carpet
- Basement: Finished
- Number of fireplaces: 1
Interior area
- Total structure area: 3,335
- Total interior livable area: 3,058 sqft
- Finished area above ground: 2,258
- Finished area below ground: 800
Property
Parking
- Total spaces: 2
- Parking features: Garage Faces Front, Attached, Driveway
- Attached garage spaces: 2
- Has uncovered spaces: Yes
Accessibility
- Accessibility features: None
Features
- Levels: Three
- Stories: 3
- Patio & porch: Deck, Patio, Porch
- Exterior features: Lighting, Underground Lawn Sprinkler
- Pool features: None
- Has view: Yes
- View description: Trees/Woods
Lot
- Size: 7,001 Square Feet
Details
- Additional structures: Above Grade, Below Grade
- Parcel number: 020374690232723
- Zoning: R
- Special conditions: Standard
Construction
Type & style
- Home type: SingleFamily
- Architectural style: Traditional
- Property subtype: Single Family Residence
Materials
- Brick, Block, Stone, Vinyl Siding
- Foundation: Block
- Roof: Asphalt
Condition
- New construction: No
- Year built: 2011
Utilities & green energy
- Sewer: Private Sewer
- Water: Public
- Utilities for property: Natural Gas Available
Community & HOA
Community
- Subdivision: Sylvan Woods
HOA
- Has HOA: Yes
- HOA fee: Has HOA fee
Location
- Region: Millersville
Financial & listing details
- Price per square foot: $254/sqft
- Tax assessed value: $599,200
- Annual tax amount: $6,951
- Date on market: 1/7/2026
- Listing agreement: Exclusive Right To Sell
- Ownership: Fee Simple
Price history
| Date | Event | Price |
|---|---|---|
| 1/30/2026 | Sold | $777,500+4.4%$254/sqft |
Source:  Bright MLS #MDAA2133748 Report a problem Bright MLS #MDAA2133748 Report a problem | ||
| 1/11/2026 | Contingent | $745,000$244/sqft |
Source: Bright MLS #MDAA2133748 Report a problem | ||
| 1/7/2026 | Listed for sale | $745,000+39.3%$244/sqft |
Source: Bright MLS #MDAA2133748 Report a problem | ||
| 11/30/2016 | Sold | $535,000-2.7%$175/sqft |
Source: Public Record Report a problem | ||
| 8/13/2016 | Pending sale | $549,999$180/sqft |
Source: RE/MAX HOMETOWN REALTY #AA9721767 Report a problem | ||
| 7/25/2016 | Listed for sale | $549,999+15%$180/sqft |
Source: RE/MAX HOMETOWN REALTY #AA9721767 Report a problem | ||
| 9/20/2011 | Sold | $478,445$156/sqft |
Source: Public Record Report a problem | ||
Public tax history
| Year | Property taxes | Tax assessment |
|---|---|---|
| 2025 | $6,534 +4.2% | $599,200 +4.6% |
| 2024 | $6,270 +4.4% | $572,600 +4.1% |
| 2023 | $6,006 +9% | $550,000 +4.3% |
| 2022 | $5,511 +4.5% | $527,400 +4.5% |
| 2021 | $5,275 +1.5% | $504,800 +1.5% |
| 2020 | $5,200 +1.5% | $497,100 -1.5% |
| 2019 | $5,124 +4.9% | $504,800 +4.8% |
| 2018 | $4,884 +2.3% | $481,700 +2.9% |
| 2017 | $4,773 | $468,300 +2.9% |
| 2016 | -- | $454,900 +3% |
| 2015 | -- | $441,500 +2.4% |
| 2014 | -- | $431,233 +2.4% |
| 2013 | -- | $420,967 +2.5% |
| 2012 | -- | $410,700 +644% |
| 2011 | -- | $55,200 |
Find assessor info on the county website
Neighborhood: 21108
Nearby homes
- $778,1004 bd4 ba3k sqft116 Sylvan Ave, Millersville, MD 21108Off Market
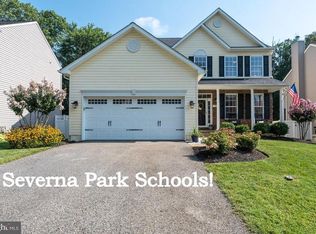
- $733,300-- bd2 ba2.1k sqft120 Sylvan Ave, Millersville, MD 21108Off Market
- $854,9004 bd4 ba3k sqft114 Sylvan Ave, Millersville, MD 21108Off Market

- $771,2005 bd4 ba3.3k sqft122 Sylvan Ave, Millersville, MD 21108Off Market
- $615,4003 bd3 ba1.9k sqft115 Sylvan Ave, Millersville, MD 21108Off Market
- $564,600-- bd2 ba1.2k sqft117 Sylvan Ave, Millersville, MD 21108Off Market
- $612,9004 bd2 ba2.1k sqft113 Sylvan Ave, Millersville, MD 21108Off Market
- $568,400-- bd2 ba1.3k sqft119 Sylvan Ave, Millersville, MD 21108Off Market
Nearby schools
GreatSchools rating
- 8/10Oak Hill Elementary SchoolGrades: K-5Distance: 0.9 mi
- 10/10Severna Park Middle SchoolGrades: 6-8Distance: 0.7 mi
- 10/10Severna Park High SchoolGrades: 9-12Distance: 1.6 mi
Schools provided by the listing agent
- Elementary: Oak Hill
- Middle: Severna Park
- High: Severna Park
- District: Anne Arundel County Public Schools
Source: Bright MLS. This data may not be complete. We recommend contacting the local school district to confirm school assignments for this home.
Get a cash offer in 3 minutes
Find out how much your home could sell for in as little as 3 minutes with a no-obligation cash offer.
Estimated market value
$786,500
Get a cash offer in 3 minutes
Find out how much your home could sell for in as little as 3 minutes with a no-obligation cash offer.
Estimated market value
$786,500
- Maryland
- Anne Arundel County
- Millersville
- 21108
- 118 Sylvan Ave
Nearby cities
Nearby zip codes
Other Millersville Topics
