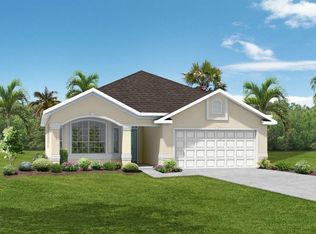
This stunning, single-story home showcases 4 bedrooms, 2 bath and an extended garage with a pond view. Inside, discover an open floor plan with volume ceilings, luxury vinyl flooring throughout and a spacious great room. The kitchen boasts luxury vinyl flooring, Woodmont® cabinets, granite countertops, island and Whirlpool® stainless steel appliances. The primary suite features a large walk-in closet and connecting bath that offers quartz countertops, and a dual-sink vanity. Other highlights include ENERGY STAR® certified lighting, Moen® faucets, Kohler® sinks and a smart thermostat. Enjoy your pond view on the extended covered back patio. KB Home at Somerset includes a brand-new playground, dog park and pool! Closing cost assistance available on this home.
New construction
$348,990
118 TEA OLIVE DRIVE, PALM COAST, FL 32137
4beds
1,707sqft
:
Get pre-qualified$2,384/mo
Single Family Residence
Built in 2026
5.93 Acres Lot
$347,100 Zestimate®
$204/sqft
$33/mo HOA
What's special
Granite countertopsOpen floor planVolume ceilingsSmart thermostatSpacious great roomLuxury vinyl flooring throughoutDual-sink vanity
- 6 days |
- 350 |
- 18 |
Likely to sell faster than
Zillow last checked:
Listing updated:
Listed by:
Keith Francis 904-874-2066,
ROUND TABLE REALTY 904-469-7653
Source: Stellar MLS,MLS#: FC320240 Originating MLS: Flagler
Originating MLS: Flagler
Facts & features
Interior
Bedrooms & bathrooms
- Bedrooms: 4
- Bathrooms: 2
- Full bathrooms: 2
Primary bedroom
- Features: Walk-In Closet(s)
- Level: First
- Area: 195 Square Feet
- Dimensions: 13x15
Bedroom 2
- Features: Built-in Closet
- Level: First
- Area: 110 Square Feet
- Dimensions: 10x11
Bedroom 3
- Features: Built-in Closet
- Level: First
- Area: 110 Square Feet
- Dimensions: 10x11
Foyer
- Level: First
- Area: 80 Square Feet
- Dimensions: 5x16
Great room
- Level: First
- Area: 390 Square Feet
- Dimensions: 15x26
Kitchen
- Level: First
- Area: 98 Square Feet
- Dimensions: 7x14
Laundry
- Level: First
- Area: 42 Square Feet
- Dimensions: 6x7
Heating
- Central, Natural Gas
Cooling
- Central Air
Appliances
- Included: Dishwasher, Disposal, Dryer, Exhaust Fan, Gas Water Heater, Ice Maker, Range, Refrigerator, Tankless Water Heater, Washer
- Laundry: Inside, Laundry Room
Features
- Ceiling Fan(s), High Ceilings, Kitchen/Family Room Combo, Open Floorplan, Primary Bedroom Main Floor, Thermostat
- Flooring: Carpet, Ceramic Tile, Laminate
- Doors: French Doors
- Has fireplace: No
Interior area
- Total structure area: 1,707
- Total interior livable area: 1,707 sqft
Property
Parking
- Total spaces: 2
- Parking features: Garage - Attached
- Attached garage spaces: 2
Features
- Levels: One
- Stories: 1
- Exterior features: Irrigation System
- Has view: Yes
- View description: Lake
- Has water view: Yes
- Water view: Lake
Lot
- Size: 5.93 Acres
Details
- Parcel number: 0411305571000003400
- Zoning: SFR
- Special conditions: None
Construction
Type & style
- Home type: SingleFamily
- Property subtype: Single Family Residence
Materials
- Cement Siding
- Foundation: Slab
- Roof: Shingle
Condition
- Completed
- New construction: Yes
- Year built: 2026
Utilities & green energy
- Sewer: Public Sewer
- Water: Public
- Utilities for property: Cable Connected, Natural Gas Connected, Public, Sewer Available, Sewer Connected, Sprinkler Recycled, Street Lights, Underground Utilities, Water Available
Community & HOA
Community
- Pet fee: $0 monthly
- Subdivision: SOMERSET AT PALM COAST PARK
HOA
- Has HOA: Yes
- HOA fee: $33 monthly
- HOA name: Sovereign & Jacobs
Location
- Region: Palm Coast
Financial & listing details
- Price per square foot: $204/sqft
- Date on market: 7/28/2026
- Cumulative days on market: 7 days
- Listing terms: Cash,Conventional,FHA,VA Loan
- Ownership: Fee Simple
- Total actual rent: 0
- Road surface type: Paved
Estimated market value
$347,100
$330,000 - $364,000
Not available
Price history
| Date | Event | Price |
|---|---|---|
| 7/28/2026 | Listed for sale | $348,990$204/sqft |
Source:  Stellar MLS #FC320240 Report a problem Stellar MLS #FC320240 Report a problem | ||
Public tax history
Tax history is unavailable.
Monthly payment
Est. payment
Payment breakdown
Explore the cost of this home by adjusting the details. Changes won't be saved.Climate risks
Neighborhood: 32137
Nearby schools
GreatSchools rating
- 7/10Belle Terre Elementary SchoolGrades: PK-5,7Distance: 1.5 mi
- 5/10Matanzas High SchoolGrades: 8-12Distance: 3.2 mi
- 7/10Indian Trails Middle SchoolGrades: 6-8Distance: 1.6 mi
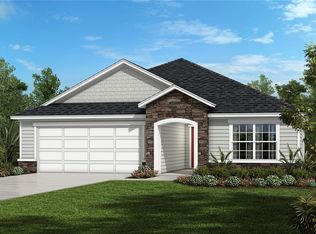
- $348,9904 bd2 ba2k sqft49 Somerset Ave, Palm Coast, FL 32137Pending
- $19,000-- bd-- ba-- sqftSunset Rd, Annapolis, MD 21403Off Market
- $169,9002 bd1 ba648 sqftSkipjack Cir, Palm Coast, FL 32137Off Market
- $112,000-- bd1 ba664 sqftTimberline Cir, Berlin, MD 21811Sold
- $177,488-- bd2 ba2.2k sqftConfidential, Palm Coast, FL 32137Off Market
- $170,5763 bd2 ba2.5k sqftConfidential, Palm Coast, FL 32137Off Market
- $268,4003 bd2 ba1.3k sqft42 Bruce Ln, Palm Coast, FL 32137Off Market
- $226,978-- bd3 ba1.7k sqftConfidential, Palm Coast, FL 32137Off Market
A local agent can set up tours, give advice and negotiate with sellers.
A local lender can help you make sure your offer is ready when you are.
Similar homes

- $352,9903 bd2 ba1.5k sqft71 BEAUFORD LANE, PALM COAST, FL 32137New Construction
 Stellar MLS

 - from $362,9003 bd2 ba2k sqftBennet II Plan, Matanzas Cove, Palm Coast, FL 32137New Construction
 SeaGate Homes
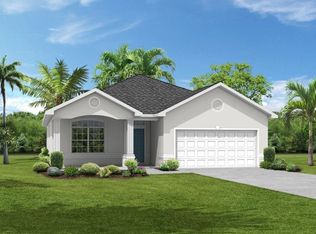
 - from $335,9003 bd2 ba1.6k sqftCharlotte II Plan, Matanzas Cove, Palm Coast, FL 32137New Construction
 SeaGate Homes
 - from $340,9002 bd2 ba1.6k sqftKingsley II Plan, Matanzas Cove, Palm Coast, FL 32137New Construction
 SeaGate Homes
 - from $342,9002 bd2 ba1.6k sqftLillian II Plan, Matanzas Cove, Palm Coast, FL 32137New ConstructionSeaGate Homes
- from $353,9002 bd2 ba1.7k sqftSebring II Plan, Matanzas Cove, Palm Coast, FL 32137New ConstructionSeaGate Homes
- $369,9004 bd2 ba1.5k sqft52 Roxboro Dr, Palm Coast, FL 32164New Construction
 MLS ID #1224803, Tommie Krawiec, SeaGate Real Estate Inc.. DBAMLS
 - $364,9004 bd2 ba1.5k sqft120 Pepperdine Dr, Palm Coast, FL 32164New ConstructionMLS ID #1228010, Tommie Krawiec, SeaGate Real Estate Inc.. DBAMLS
- $399,9002 bd2 ba1.9k sqft17 Matanzas Cove Dr, Palm Coast, FL 32137New ConstructionMLS ID #1224418, Tommie Krawiec, SeaGate Real Estate Inc.. DBAMLS
- $369,9004 bd2 ba1.5k sqft47 Red Mill Dr, Palm Coast, FL 32164New ConstructionMLS ID #1224357, Tommie Krawiec, SeaGate Real Estate Inc.. DBAMLS
- $371,9904 bd4 ba2.3k sqft5 Woodland Pl, Palm Coast, FL 32164New ConstructionKB Home
- from $335,9904 bd2 ba1.8k sqftSylvester Plan, Palm Coast, Palm Coast, FL 32164New ConstructionHoliday Builders
- $379,9003 bd2 ba1.6k sqft107 Roxboro Dr, Palm Coast, FL 32164New ConstructionMLS ID #1227068, Tommie Krawiec, SeaGate Real Estate Inc.. DBAMLS
- $320,9904 bd2 ba1.8k sqft5 ROLLS ROYCE COURT N, PALM COAST, FL 32164New ConstructionStellar MLS
- $379,9003 bd2 ba1.6k sqft107 Pepperdine Dr, Palm Coast, FL 32164New ConstructionMLS ID #1227069, Tommie Krawiec, SeaGate Real Estate Inc.. DBAMLS
- from $328,9003 bd2 ba1.2k sqftAnastasia Plan, Palm Coast, Palm Coast, FL 32137New ConstructionLGI Homes
- $393,9904 bd2 ba2k sqft26 WESTGRILL DRIVE, PALM COAST, FL 32164New ConstructionStellar MLS
- $328,9903 bd2 ba1.8k sqft124 WAVERLY LANE, PALM COAST, FL 32164New ConstructionStellar MLS
- $459,9902 bd2 ba2.1k sqft16 SILVER GLEN Drive, Palm Coast, FL 32137New ConstructionrealMLS
- from $309,9003 bd2 ba1.2k sqftCaroline Plan, Palm Coast, Palm Coast, FL 32137New ConstructionLGI Homes
