First Time Ever Offered - Custom Ranch Living in the Heart of Cartersville. Rarely does a home come to market that so perfectly blends thoughtful design, everyday comfort, and an unbeatable location. Custom built in 2016 and never before offered for sale, this exceptional 4-bedroom, 3.5-bath ranch is nestled on a beautifully landscaped 0.73-acre lot within the city limits of Cartersville, just a short stroll from downtown restaurants, shops, entertainment, and community events. From the moment you arrive, it is evident that every detail of this home was carefully planned with both beauty and efficiency in mind. The welcoming front porch creates an outdoor living space all its own, offering picturesque views of Ladds Mountain and the perfect setting for evening cocktails, quiet mornings, or dinner with friends as the sun sets. Inside, generous living spaces flow effortlessly throughout the main level. The expansive family room is warm and inviting, while a dedicated office or flex space provides the versatility today's lifestyle demands. At the heart of the home, the massive chef-inspired kitchen is designed for gathering, featuring abundant workspace, storage, and room to entertain on any scale. Just beyond, a dream laundry room and oversized pantry deliver the kind of practical luxury every homeowner appreciates along with a central vacuum system. The main level also offers three spacious bedrooms, including a private owner's retreat, while thoughtful storage and functionality can be found throughout. Car enthusiasts, hobbyists, and those needing extra space will appreciate the enormous three-car garage on the main level, complemented by a fourth garage bay on the terrace level with its own separate driveway access. The rear screened porch is simply spectacular. Complete with a tongue-and-groove ceiling and a gas line ready for heaters or a fireplace, this outdoor retreat was designed for year-round enjoyment. Whether hosting dinner parties, watching the seasons change, or simply relaxing with family, it provides a seamless connection to the stunning backyard. Outside, the dual-driveway design and expansive grounds showcase extraordinary landscaping that has been lovingly curated to provide color and blooms throughout the year with fig trees, blueberry bushes and a host of cactus and other plants to enjoy. Front and rear irrigation systems ensure the lush gardens remain vibrant and beautiful in every season. The terrace level expands the possibilities even further, offering a fourth bedroom, full bath, and a large family room, along with an enormous unfinished space ready for future expansion, a workshop, home business, fitness studio, or additional living quarters. With its own driveway access, the lower level offers flexibility that is increasingly difficult to find. This is more than a home-it is a carefully crafted lifestyle property where exceptional design, remarkable functionality, and one of Cartersville's most desirable locations come together in perfect harmony. Opportunities like this are exceedingly rare. Welcome home.
Closed
$611,000
118 Terrell Dr, Cartersville, GA 30120
4beds
2,830sqft
Single Family Residence
Built in 2016
0.73 Acres Lot
$608,500 Zestimate®
$216/sqft
$3,799 Estimated rent
Home value
$608,500
$560,000 - $663,000
$3,799/mo
Zestimate® history
Owner options
List your home for rent
$3,799/mo
Rent Zestimate®
Find your next renter with Zillow Rental Manager. Plus, with online applications, you can quickly screen prospective tenants – for free.
$3,799/mo
Rent Zestimate®
Refinance and save
$3,935/mo
Est. payment
Refinancing to a lower rate could help reduce your monthly payments and save thousands over the life of the loan.
$3,935/mo
Est. payment
Explore your selling options
Work with a Zillow partner agent
Leverage their expertise and Zillow's premium Showcase listings to get your home seen by more buyers.
Get startedList with your own agent
Get your home in front of millions of buyers by listing it on Zillow.
Learn how to do itSell it yourself
Take full control of how buyers see your home on Zillow by listing For Sale by Owner (FSBO).
List your homeWhat's special
Zillow last checked:
Listing updated:
Listed by:
Bonnie Mullinax 678-778-5881,
Keller Williams Northwest,
Wes Mullinax 770-606-0054,
Keller Williams Northwest
Bought with:
Staci Hamilton, 395430
Maximum One Grt. Atl. REALTORS
Source: GAMLS,MLS#: 10785048
Facts & features
Interior
Bedrooms & bathrooms
- Bedrooms: 4
- Bathrooms: 4
- Full bathrooms: 3
- 1/2 bathrooms: 1
- Main level bathrooms: 2
- Main level bedrooms: 3
Rooms
- Room types: Bonus Room, Family Room, Laundry, Office
Dining room
- Features: Separate Room
Kitchen
- Features: Breakfast Room, Kitchen Island, Pantry, Solid Surface Counters, Walk-in Pantry
Heating
- Natural Gas, Zoned
Cooling
- Ceiling Fan(s), Central Air, Heat Pump, Zoned
Appliances
- Included: Cooktop, Dishwasher, Disposal, Gas Water Heater, Microwave, Oven
- Laundry: Mud Room
Features
- Bookcases, Central Vacuum, Double Vanity, High Ceilings, Master On Main Level, Tile Bath, Tray Ceiling(s), Walk-In Closet(s)
- Flooring: Hardwood, Tile
- Windows: Double Pane Windows
- Basement: Bath Finished,Boat Door,Exterior Entry,Finished,Partial
- Number of fireplaces: 1
- Fireplace features: Factory Built, Gas Log, Living Room
- Common walls with other units/homes: No Common Walls
Interior area
- Total structure area: 2,830
- Total interior livable area: 2,830 sqft
- Finished area above ground: 2,222
- Finished area below ground: 608
Property
Parking
- Total spaces: 4
- Parking features: Attached, Garage, Garage Door Opener, Kitchen Level, Side/Rear Entrance
- Has attached garage: Yes
Features
- Levels: One
- Stories: 1
- Patio & porch: Porch, Screened
- Has view: Yes
- View description: Mountain(s), Seasonal View
- Body of water: None
Lot
- Size: 0.73 Acres
- Features: Private
- Residential vegetation: Partially Wooded
Details
- Parcel number: C0150001043
Construction
Type & style
- Home type: SingleFamily
- Architectural style: Brick 4 Side,Ranch
- Property subtype: Single Family Residence
Materials
- Concrete
- Roof: Composition
Condition
- Resale
- New construction: No
- Year built: 2016
Utilities & green energy
- Sewer: Public Sewer
- Water: Public
- Utilities for property: Cable Available, Electricity Available, High Speed Internet, Natural Gas Available, Phone Available, Sewer Connected, Underground Utilities, Water Available
Community & HOA
Community
- Features: None
- Security: Security System, Smoke Detector(s)
- Subdivision: Terrell Heights
HOA
- Has HOA: No
- Services included: None
Location
- Region: Cartersville
Financial & listing details
- Price per square foot: $216/sqft
- Tax assessed value: $602,197
- Annual tax amount: $4,781
- Date on market: 6/12/2026
- Cumulative days on market: 23 days
- Listing agreement: Exclusive Right To Sell
- Listing terms: Cash,Conventional,VA Loan
- Electric utility on property: Yes
Price history
| Date | Event | Price |
|---|---|---|
| 8/11/2026 | Sold | $611,000+1%$216/sqft |
Source:  GAMLS #10785048 Report a problem GAMLS #10785048 Report a problem | ||
| 7/5/2026 | Pending sale | $605,000$214/sqft |
Source: GAMLS #10785048 Report a problem | ||
| 6/12/2026 | Listed for sale | $605,000$214/sqft |
Source: GAMLS #10785048 Report a problem | ||
Public tax history
| Year | Property taxes | Tax assessment |
|---|---|---|
| 2025 | $4,781 +1.5% | $240,879 +6.8% |
| 2024 | $4,710 +2.9% | $225,554 +0.4% |
| 2023 | $4,576 +15.1% | $224,716 +21.2% |
| 2022 | $3,976 +20.7% | $185,398 +19.3% |
| 2021 | $3,293 -9.1% | $155,458 +7.5% |
| 2020 | $3,621 -12.5% | $144,548 |
| 2019 | $4,140 | $144,548 +7.2% |
| 2018 | $4,140 +6.6% | $134,782 +63.6% |
| 2017 | $3,884 +58.1% | $82,391 +174.6% |
| 2016 | $2,457 | $30,000 |
Find assessor info on the county website
Neighborhood: 30120
Nearby homes
- $379,4003 bd2 ba1.9k sqft112 Terrell Dr, Cartersville, GA 30120Off Market

- $424,7003 bd3 ba2.6k sqft304 Terrell Dr, Cartersville, GA 30120Off Market
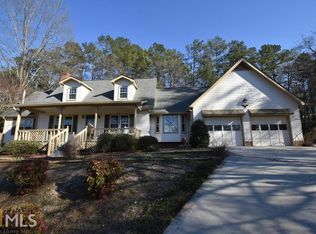
- $861,6007 bd5 ba4.3k sqft15 Woodview Dr, Cartersville, GA 30120Off Market
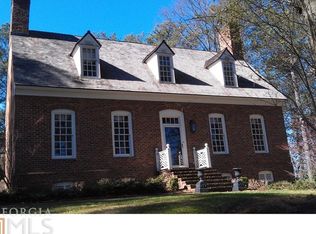
- $560,1003 bd3 ba2.8k sqft203 Terrell Dr, Cartersville, GA 30120Off Market
- $486,1004 bd3 ba2.9k sqft306 Terrell Dr, Cartersville, GA 30120Off Market
- $583,3004 bd3 ba2.4k sqft110 Terrell Dr, Cartersville, GA 30120Off Market
- $594,8004 bd2 ba3.9k sqft11 Woodview Dr, Cartersville, GA 30120Off Market
- $359,2003 bd2 ba2.5k sqft104 Plymouth Dr, Cartersville, GA 30120Off Market
Nearby schools
GreatSchools rating
- 7/10Cartersville Elementary SchoolGrades: 4-5Distance: 0.5 mi
- 7/10Cartersville Middle SchoolGrades: 6-8Distance: 1.6 mi
- 6/10Cartersville High SchoolGrades: 9-12Distance: 1.5 mi
Schools provided by the listing agent
- Elementary: Cartersville
- Middle: Cartersville
- High: Cartersville
Source: GAMLS. This data may not be complete. We recommend contacting the local school district to confirm school assignments for this home.
Get a cash offer in 3 minutes
Find out how much your home could sell for in as little as 3 minutes with a no-obligation cash offer.
Estimated market value
$608,500
Get a cash offer in 3 minutes
Find out how much your home could sell for in as little as 3 minutes with a no-obligation cash offer.
Estimated market value
$608,500
- Georgia
- Bartow County
- Cartersville
- 30120
- 118 Terrell Dr
