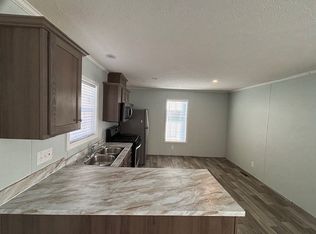
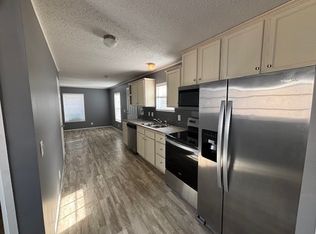
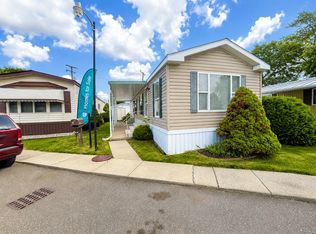
Welcome to this well-maintained 2-bedroom, 1 full bath home located in a desirable 55+ community. This property offers a bright and spacious open floor with all appliances included for a move-in-ready experience. Major updates include a newer water tank and custom shades that stay with the home. Enjoy outdoor living on the oversized patio that's in excellent condition. Additional storage provided by a private shed. HOA covers snow removal, along with access to a community clubhouse and heated pool. A solid, clean option in a community that offers both comfort and convenience. TV armoire will transfer with the home. Sale is contingent on buyer HOA approval, application is uploaded in docs or call listing agent. Square footage and room sizes are approximate, buyer to inspect and verify. Home is occupied, please give a minimum of 2 hours notice for appointments. No showings on Tuesday or Friday.
Sold for $20,000
$20,000
118 Terri Dr, Dearborn Heights, MI 48127
2beds
856sqft
Manufactured Home
Built in 2007
-- sqft lot
$20,100 Zestimate®
$23/sqft
$-- Estimated rent
Home value
$20,100
$19,000 - $22,000
Not available
Zestimate® history
Owner options
List your home for rent
Find your next renter with Zillow Rental Manager. Plus, with online applications, you can quickly screen prospective tenants – for free.
Refinance and save
$865/mo
Est. payment
Refinancing to a lower rate could help reduce your monthly payments and save thousands over the life of the loan.
$865/mo
Est. payment
Explore your selling options
Work with a Zillow partner agent
Leverage their expertise and Zillow's premium Showcase listings to get your home seen by more buyers.
Get startedList with your own agent
Get your home in front of millions of buyers by listing it on Zillow.
Learn how to do itSell it yourself
Take full control of how buyers see your home on Zillow by listing For Sale by Owner (FSBO).
List your homeWhat's special
Zillow last checked:
Listing updated:
Listed by:
Regina DeSanto 734-812-5606,
Prime + Property,
Andy Hargreaves 734-548-9418,
Prime + Property
Bought with:
Regina DeSanto, 6501435382
Prime + Property
Source: Realcomp II,MLS#: 20261031553
Facts & features
Interior
Bedrooms & bathrooms
- Bedrooms: 2
- Bathrooms: 1
- Full bathrooms: 1
Primary bedroom
- Level: Entry
- Area: 120
- Dimensions: 10 X 12
Bedroom
- Level: Entry
- Area: 108
- Dimensions: 9 X 12
Other
- Level: Entry
- Area: 63
- Dimensions: 9 X 7
Other
- Level: Entry
- Area: 72
- Dimensions: 12 X 6
Kitchen
- Level: Entry
- Area: 108
- Dimensions: 12 X 9
Laundry
- Level: Entry
- Area: 63
- Dimensions: 9 X 7
Living room
- Level: Entry
- Area: 210
- Dimensions: 15 X 14
Heating
- Forced Air, Natural Gas
Cooling
- Ceiling Fans, Central Air
Appliances
- Included: Dishwasher, Dryer, Free Standing Gas Oven, Free Standing Gas Range, Free Standing Refrigerator, Range Hood, Washer
Features
- Has basement: No
- Has fireplace: No
Interior area
- Total interior livable area: 856 sqft
- Finished area above ground: 856
Property
Parking
- Parking features: Assigned 2 Spaces, No Garage
Features
- Levels: One
- Stories: 1
- Entry location: GroundLevelwSteps
- Patio & porch: Porch
- Exterior features: Awnings
- Pool features: Community
Lot
- Features: Fifty Five Community
Details
- Additional structures: Sheds
- Parcel number: MOBILEHOME
- Special conditions: Short Sale No,Standard
Construction
Type & style
- Home type: MobileManufactured
- Architectural style: Manufacturedwo Land
- Property subtype: Manufactured Home
Materials
- Vinyl Siding
- Foundation: Pillar Post Pier
- Roof: Asphalt
Condition
- New construction: No
- Year built: 2007
Utilities & green energy
- Sewer: Public Sewer
- Water: Public
- Utilities for property: Above Ground Utilities
Community & HOA
Community
- Senior community: Yes
HOA
- Has HOA: Yes
- Services included: Snow Removal
- HOA fee: $750 monthly
- HOA phone: 313-278-5888
Location
- Region: Dearborn Heights
Financial & listing details
- Price per square foot: $23/sqft
- Date on market: 5/11/2026
- Cumulative days on market: 21 days
- Listing agreement: Exclusive Right To Sell
- Listing terms: Cash,Conventional
Price history
| Date | Event | Price |
|---|---|---|
| 6/29/2026 | Sold | $20,000-19.7%$23/sqft |
Source:  Realcomp II #20261031553 Report a problem Realcomp II #20261031553 Report a problem | ||
| 6/1/2026 | Pending sale | $24,900$29/sqft |
Source: Realcomp II #20261031553 Report a problem | ||
| 5/11/2026 | Listed for sale | $24,900$29/sqft |
Source: Realcomp II #20261031553 Report a problem | ||
Public tax history
Tax history is unavailable.
Neighborhood: 48127
Nearby homes
- $38,6002 bd1 ba728 sqft31 2nd St, Dearborn Heights, MI 48127Off Market
- $31,4001 bd1 ba672 sqft8 1st St, Dearborn Heights, MI 48127Off Market
- from $25,9002 bd1 ba840 sqft2 Bed 1 Bath Single Section Plan, Crestwood Estates, Dearborn Heights, MI 48127New Construction
- $--2 bd1 ba840 sqft79 3rd St, Dearborn Heights, MI 48127Off Market

- $--2 bd1 ba784 sqft57 3rd St, Dearborn Heights, MI 48127Off Market
- $--2 bd1 ba868 sqft145 Terri St, Dearborn Heights, MI 48127Off Market
- $--2 bd1 ba728 sqft7 1st St, Dearborn Heights, MI 48127Off Market
- from $32,9002 bd2 ba840 sqft2 Bed 2 Bath Single Section Plan, Crestwood Estates, Dearborn Heights, MI 48127New Construction
Nearby schools
GreatSchools rating
- 5/10Riverside Middle SchoolGrades: 5-8Distance: 0.3 mi
- 9/10Crestwood High SchoolGrades: 9-12Distance: 1.2 mi
- 8/10Kinloch Elementary SchoolGrades: K-4Distance: 1.3 mi
Get a cash offer in 3 minutes
Find out how much your home could sell for in as little as 3 minutes with a no-obligation cash offer.
Estimated market value
$20,100
Get a cash offer in 3 minutes
Find out how much your home could sell for in as little as 3 minutes with a no-obligation cash offer.
Estimated market value
$20,100
- Michigan
- Wayne County
- Dearborn Heights
- 48127
- 118 Terri Dr
Nearby cities
Nearby zip codes
Other Dearborn Heights Topics
- Apartments for Rent in 48127
- Houses for Sale in 48127
- Houses for Rent in 48127
- 48127 Real Estate
- Dearborn Heights Condos
- Houses for Sale in Dearborn Heights
- Newest Listings in Dearborn Heights
- Dearborn Heights Home Values
- Dearborn Heights Real Estate Agents
- Dearborn Heights Refinance
- Dearborn Heights Mortgage Rates
