Skip main navigation
Off market
Street View
  • $429,300

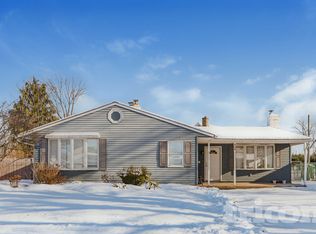
    118 Timber Ln, Levittown, PA 19054

    3beds
    1baths
    1,276sqft
    SingleFamily
    Built in 1953
    10,454 Square Feet Lot
    $429,300 Zestimate®
    $336/sqft
    $2,622 Estimated rent

    Home value

    $429,300

    $408,000 - $451,000

    $2,622/mo

    Zestimate® history
    Loading
    Loading...

    Owner options

    List your home for rent

    $2,622/mo

    Rent Zestimate®

    Find your next renter with Zillow Rental Manager. Plus, with online applications, you can quickly screen prospective tenants – for free.

    Learn more

    $2,622/mo

    Rent Zestimate®

    Refinance and save

    $2,683/mo

    Est. payment

    Refinancing to a lower rate could help reduce your monthly payments and save thousands over the life of the loan.

    See today's rates

    $2,683/mo

    Est. payment

    Explore your selling options

    Work with a Zillow partner agent

    Leverage their expertise and Zillow's premium Showcase listings to get your home seen by more buyers.

    Get started

    List with your own agent

    Get your home in front of millions of buyers by listing it on Zillow.

    Learn how to do it

    Sell it yourself

    Take full control of how buyers see your home on Zillow by listing For Sale by Owner (FSBO).

    List your home

    What's special

    Price Reduced...Don't miss your opportunity to live in award winning Pennsbury School with Low Falls Township Taxes. This Expanded Open Floor plan Ranch with 3 bedrooms, 1 Full bath and garage is the one. The family room addition has beautiful hard wood floors and additional entertaining space or just that extra room for a growing family. The Upgraded Eat-in-Kitchen features beautiful Maple cabinets,ceramic flooring, granite counter-tops and pantry space. The original Living Room which has New w/w carpeting, stone fireplace for the wood burning stove. The bathroom was remodeled with white and black ceramic tiles. The newer heater is under a service contract with Farm and Home. The windows are replaced with high performance Anderson windows. The roof, siding and sewer line have been replaced. The one car garage is insulated and a perfect man cave. The back yard has a concrete patio, and a huge yard. Underground tank removed 6/12/13 and replaced above ground. Come home this house your home.

    This property is off market, which means it's not currently listed for sale or rent on Zillow. This may be different from what's available on other websites or public sources.

    Facts & features

    Interior

    Bedrooms & bathrooms
    • Bedrooms: 3
    • Bathrooms: 1
    Heating
    • Baseboard, Oil
    Cooling
    • Wall
    Appliances
    • Included: Dishwasher, Range / Oven
    Features
    • Flooring: Tile, Other, Carpet, Hardwood
    • Basement: None
    • Has fireplace: Yes
    • Fireplace features: wood stove
    Interior area
    • Total interior livable area: 1,276 sqft

    Property

    Parking
    • Parking features: Garage - Attached
    Features
    • Exterior features: Vinyl
    Lot
    • Size: 10,454 sqft
    Details
    • Parcel number: 13024169

    Construction

    Type & style
    • Home type: SingleFamily
    Materials
    • Frame
    • Roof: Other
    Condition
    • Year built: 1953

    Community & neighborhood

    Location
    • Region: Levittown

    Price history

    DateEventPrice
    8/14/2013Sold$229,900$180/sqft
    Source: Public Record Report a problem
    7/2/2013Price change$229,900+4.5%$180/sqft
    Source: Bucks County Regional Realty LLC, Keller Williams Real Estate #6164096 Report a problem
    5/10/2013Price change$219,900-2.2%$172/sqft
    Source: Bucks County Regional Realty LLC, Keller Williams Real Estate #6164096 Report a problem
    3/28/2013Price change$224,900-2.2%$176/sqft
    Source: Bucks County Regional Realty LLC, Keller Williams Real Estate #6164096 Report a problem
    3/3/2013Price change$229,900-2.1%$180/sqft
    Source: Bucks County Regional Realty LLC, Keller Williams Real Estate #6164096 Report a problem
    2/3/2013Listed for sale$234,900$184/sqft
    Source: Bucks County Regional Realty LLC, Keller Williams Real Estate #6164096 Report a problem

    Public tax history

    YearProperty taxesTax assessment
    2025$4,196 $18,040
    2024$4,196 +9%$18,040
    2023$3,849 +3.2%$18,040
    2022$3,730 +2%$18,040
    2021$3,658 $18,040
    2020$3,658 +3.1%$18,040
    2018$3,549 +2.6%$18,040
    2017$3,460 $18,040
    2016$3,460 +4.3%$18,040
    2015$3,317 $18,040
    2014$3,317 $18,040
    2013-- $18,040
    2012-- $18,040
    2011-- $18,040
    2010-- $18,040
    2009-- $18,040
    2008-- $18,040
    2007-- $18,040
    2006-- $18,040
    2005-- $18,040 +300%
    2004-- $4,510
    2003-- $4,510
    2002-- $4,510
    2000-- $4,510

    Find assessor info on the county website

    Neighborhood: Thornridge

    Nearby schools

    GreatSchools rating
    Schools provided by the listing agent
    • Elementary: MANOR
    • Middle: CHARLES BOEHM
    • High: PENNSBURY
    • District: Pennsbury

    Source: The MLS. This data may not be complete. We recommend contacting the local school district to confirm school assignments for this home.

    Get a cash offer in 3 minutes
    Find out how much your home could sell for in as little as 3 minutes with a no-obligation cash offer.
    Estimated market value
    $429,300
    Get a cash offer in 3 minutes
    Find out how much your home could sell for in as little as 3 minutes with a no-obligation cash offer.
    Estimated market value
    $429,300