This stunning end-unit townhome in Bristol, Virginia offers added privacy, abundant natural light, and a versatile three-level floor plan -- giving you the space and flexibility you need inside and out.
Enjoy the convenience of an attached one-car garage with extra storage, plus a beautiful screened-in back patio -- the perfect spot to relax or entertain while taking in the fresh Virginia air year-round.
Nestled in the heart of Bristol, VA, you'll have easy access to dining, shopping, outdoor recreation, and the vibrant culture of the Virginia-Tennessee Highlands. Schedule your private showing today -- this one won't last long!
IT IS THE SOLE RESPONSIBILITY OF BUYER AND BUYER AGENT TO VERIFY ALL INFORMATION CONTAINED HEREIN
Pending
Price cut: $10K (6/24)
$250,000
118 Timberbrook Dr #0, Bristol, VA 24201
2beds
2,368sqft
Condominium, Residential
Built in 1989
-- sqft lot
$242,100 Zestimate®
$106/sqft
$60/mo HOA
What's special
Versatile three-level floor planEnd-unit townhomeBeautiful screened-in back patioAbundant natural light
- 88 days |
- 26 |
- 0 |
Zillow last checked:
Listing updated:
Listed by:
Jim Griffin 423-482-0743,
LPT Realty - Griffin Home Group 423-482-0743,
Christopher Abla 423-255-7937,
LPT Realty - Griffin Home Group
Source: TVRMLS,MLS#: 9994425
Facts & features
Interior
Bedrooms & bathrooms
- Bedrooms: 2
- Bathrooms: 3
- Full bathrooms: 3
Primary bedroom
- Level: Lower
Heating
- Central, Heat Pump
Cooling
- Central Air, Heat Pump
Appliances
- Included: Dishwasher, Electric Range, Microwave, Refrigerator
- Laundry: Electric Dryer Hookup, Gas Dryer Hookup, Washer Hookup
Features
- Master Downstairs, Granite Counters, Pantry
- Flooring: Laminate, Luxury Vinyl, Tile, Vinyl
- Windows: Double Pane Windows
- Basement: Finished,Full,Heated,Interior Entry,Plumbed,Walk-Out Access
Interior area
- Total structure area: 2,368
- Total interior livable area: 2,368 sqft
- Finished area below ground: 1,184
Property
Parking
- Total spaces: 1
- Parking features: Driveway, Asphalt, Attached, Garage Door Opener, Shared Driveway
- Attached garage spaces: 1
- Has uncovered spaces: Yes
Features
- Levels: Two
- Stories: 2
- Patio & porch: Covered, Rear Porch, Screened
Lot
- Size: 6,534 Square Feet
- Topography: Cleared, Sloped
Details
- Parcel number: 345 10 118
- Zoning: Res
Construction
Type & style
- Home type: Condo
- Property subtype: Condominium, Residential
Materials
- HardiPlank Type
- Foundation: Block
- Roof: Shingle
Condition
- Above Average,Average
- New construction: No
- Year built: 1989
Utilities & green energy
- Sewer: Public Sewer
- Water: Public
- Utilities for property: Fiber Available, Cable Available, Electricity Connected, Sewer Connected, Water Connected
Community & HOA
Community
- Security: Smoke Detector(s)
- Subdivision: Timberbrook
HOA
- Has HOA: Yes
- HOA fee: $60 monthly
Location
- Region: Bristol
Financial & listing details
- Price per square foot: $106/sqft
- Date on market: 5/18/2026
- Listing terms: Cash,Conventional,FHA,VA Loan
- Electric utility on property: Yes
Estimated market value
$242,100
$230,000 - $254,000
$2,437/mo
Price history
| Date | Event | Price |
|---|---|---|
| 6/25/2026 | Pending sale | $250,000$106/sqft |
Source: TVRMLS #9994425 Report a problem | ||
| 6/24/2026 | Price change | $250,000-3.8%$106/sqft |
Source: TVRMLS #9994425 Report a problem | ||
| 5/18/2026 | Listed for sale | $260,000$110/sqft |
Source: TVRMLS #9994425 Report a problem | ||
| 5/1/2026 | Pending sale | $260,000$110/sqft |
Source: TVRMLS #9994425 Report a problem | ||
| 4/24/2026 | Listed for sale | $260,000$110/sqft |
Source: TVRMLS #9994425 Report a problem | ||
Public tax history
Tax history is unavailable.
Monthly payment
Est. payment
Payment breakdown
Explore the cost of this home by adjusting the details. Changes won't be saved.Climate risks
Neighborhood: 24201
Nearby schools
GreatSchools rating
- 4/10Virginia Primary SchoolGrades: PK-1Distance: 0.8 mi
- 5/10Virginia Middle SchoolGrades: 6-8Distance: 2.3 mi
- 3/10Virginia High SchoolGrades: 9-12Distance: 2 mi
Schools provided by the listing agent
- Elementary: Van Pelt
- Middle: Virginia
- High: Virginia
Source: TVRMLS. This data may not be complete. We recommend contacting the local school district to confirm school assignments for this home.
- $252,5003 bd3 ba2.2k sqft118 Timberbrook Dr #118, Bristol, VA 24201Sold

- $250,0002 bd3 ba2.3k sqft118 Timberbrook Dr, Bristol, VA 24201Pending

- $206,3002 bd2 ba1.2k sqft120 Timberbrook Dr, Bristol, VA 24201Off Market
- $184,1002 bd2 ba1.1k sqft116 Timberbrook Dr, Bristol, VA 24201Off Market
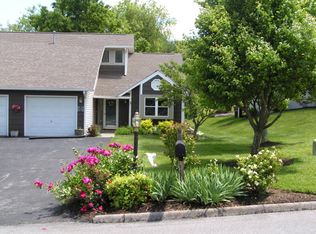
- $221,0002 bd2 ba1.4k sqft114 Timberbrook Dr, Bristol, VA 24201Off Market
- $217,7002 bd2 ba1.6k sqft237 Brook Ln, Bristol, VA 24201Off Market
- $233,2002 bd2 ba1.6k sqft239 Brook Ln, Bristol, VA 24201Off Market
- $233,0003 bd3 ba1.9k sqft221 Brook Ln, Bristol, VA 24201Off Market
A local agent can set up tours, give advice and negotiate with sellers.
A local lender can help you make sure your offer is ready when you are.
Similar homes
- $249,0003 bd1 ba2k sqft2104 Osborne St, Bristol, VA 24201For Sale
 MLS ID #9998434, Holly Humphrey. TVRMLS
 - $269,0003 bd3 ba2.1k sqft501 Cheyenne Rd, Bristol, VA 24201For Sale
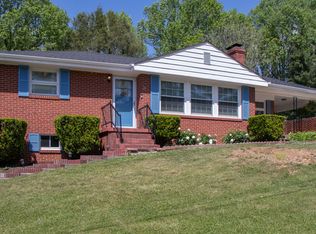 MLS ID #9994484, Daniel Shew. TVRMLS
 - $256,8003 bd2 ba1.5k sqft226 High Oak Dr, Bristol, VA 24201For Sale
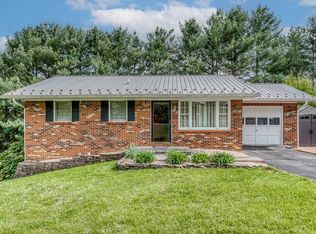
 MLS ID #104693, Debbie Lambert, Matt Smith Realty. SWVAR
 - $235,0003 bd1 ba1.2k sqft810 Shakesville Rd, Bristol, VA 24201For Sale
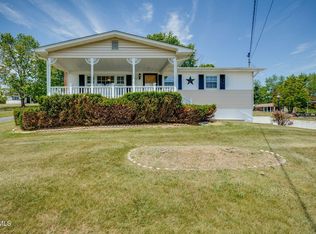 MLS ID #9995665, Jeff Rountree. TVRMLS
 - $230,0003 bd2 ba1.6k sqft1181 Pebble Dr, Bristol, VA 24201For SaleMLS ID #110206, Samantha Wright, Fathom Realty VA LLC. SWVAR
- $259,9003 bd2 ba1.2k sqft195 Pineview Dr, Bristol, VA 24201For SaleMLS ID #9997438, Vince Turner. TVRMLS
- $300,0004 bd3 ba2.3k sqft161 Grandview Rd, Bristol, VA 24201For SaleMLS ID #9994555, Pam Addington-Wagner. TVRMLS
- $340,0004 bd2 ba2.4k sqft1000 Garden Ln, Bristol, VA 24201For SaleMLS ID #9998296, Jeff Rountree. TVRMLS
- $239,9003 bd2 ba1.2k sqft1404 New Hampshire Ave, Bristol, VA 24201For SaleMLS ID #9997934, Kelly Moran. TVRMLS
- $259,9003 bd3 ba1.5k sqft22234 Pinebrook Dr, Bristol, VA 24202For SaleMLS ID #9994643, Amy Booher. TVRMLS
- $324,9954 bd3 ba2.3k sqft211 Independence Dr, Bristol, VA 24201For SaleMLS ID #9995783, Justin Branson. TVRMLS
- $249,9003 bd1 ba1.3k sqft916 Clark St, Bristol, VA 24201For SaleMLS ID #9991938, Stephanie Booher. TVRMLS
- $350,0003 bd3 ba1.5k sqft102 Carmack Dr, Bristol, VA 24201For SaleMLS ID #9997439, Geri Trent. TVRMLS
- $195,0003 bd3 ba1.5k sqft160 Quail Run, Bristol, VA 24201For SaleMLS ID #9993954, Stephanie Booher. TVRMLS
- $350,0004 bd3 ba2.3k sqft459 McArthur Cir, Bristol, VA 24201For SaleMLS ID #9997517, Donna Mumpower. TVRMLS
- $250,0003 bd1 ba1.5k sqft24417 Briscoe Dr, Bristol, VA 24202For SaleMLS ID #9987076, Amy Booher. TVRMLS
- $285,0004 bd2 ba2k sqft700 Park St, Bristol, VA 24201For SaleMLS ID #9992013, Cody Davenport. TVRMLS
- $265,0002 bd2 ba1.4k sqft61 Wellington St #61, Bristol, TN 37620For SaleMLS ID #9997054, Sidney Bayne. TVRMLS
- $289,9004 bd3 ba2.2k sqft14011 Stone Dr, Bristol, VA 24202For SaleMLS ID #109783, Japheth Newman, Blue Ridge Mountain Realty. SWVAR
- $239,0002 bd2 ba1.7k sqft345 Monroe St, Bristol, VA 24201For SaleMLS ID #9992790, Tim Carter. TVRMLS
