Skip main navigation
Off market
  • $433,800

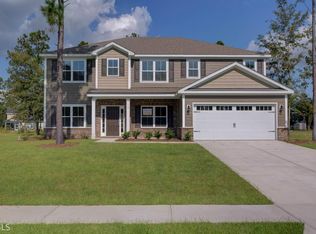
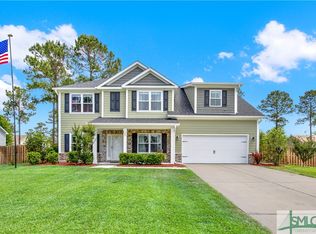
    118 Timberland Trl, Richmond Hill, GA 31324

    4beds
    2,200sqft
    SingleFamily
    Built in 2018
    0.34 Acres Lot
    $433,800 Zestimate®
    $197/sqft
    $2,790 Estimated rent

    Home value

    $433,800

    $412,000 - $455,000

    $2,790/mo

    Zestimate® history
    Loading
    Loading...

    Owner options

    List your home for rent

    $2,790/mo

    Rent Zestimate®

    Find your next renter with Zillow Rental Manager. Plus, with online applications, you can quickly screen prospective tenants – for free.

    Learn more

    $2,790/mo

    Rent Zestimate®

    Refinance and save

    $2,689/mo

    Est. payment

    Refinancing to a lower rate could help reduce your monthly payments and save thousands over the life of the loan.

    See today's rates

    $2,689/mo

    Est. payment

    Explore your selling options

    Work with a Zillow partner agent

    Leverage their expertise and Zillow's premium Showcase listings to get your home seen by more buyers.

    Get started

    List with your own agent

    Get your home in front of millions of buyers by listing it on Zillow.

    Learn how to do it

    Sell it yourself

    Take full control of how buyers see your home on Zillow by listing For Sale by Owner (FSBO).

    List your home

    What's special

    Gorgeous well taken care of home loaded with upgrades! Vaulted great room with ventless fire place with ceramic logs and a large kitchen with granite countertops open to the living area. All rooms on first floor except for a bonus and full bathroom upstairs as optional 4th bedroom. Large ceiling fans with remote in the Master Bedroom & Family Room. Everything you need including Dual zoned A/C zone, Hard Wire Alarm System, Wood Valance Sliding Doors leading to an extended covered screened back porch. Custom shutters on all windows, large laundry room with custom cabinets and built in desk, top of the line stainless steel appliances by GE "Cafe Series" Duel fuel range, walk in pantry, tile backsplash in kitchen, window above sink in the kitchen and large breakfast bar. Real wood cabinetry including matching bridge over sink and built in refrigerator cabinet. Upgraded Trustone cultured marble in master bathroom. Low maintenance James Hardie board exterior with zoned irrigation system.

    This property is off market, which means it's not currently listed for sale or rent on Zillow. This may be different from what's available on other websites or public sources.

    Facts & features

    Interior

    Bedrooms & bathrooms
    • Bedrooms: 4
    • Bathrooms: 3
    • Full bathrooms: 3
    Heating
    • Heat pump, Electric
    Appliances
    • Included: Dishwasher, Dryer, Microwave, Range / Oven, Refrigerator, Washer
    • Laundry: Laundry Room
    Features
    • Vaulted Ceiling(s)
    • Flooring: Carpet, Hardwood
    • Windows: Double Pane Windows
    • Attic: Pull Down Stairs
    • Has fireplace: Yes
    • Fireplace features: Family Room, Ventless
    • Common walls with other units/homes: No Common Walls
    Interior area
    • Structure area source: homeowner
    • Total interior livable area: 2,200 sqft

    Property

    Parking
    • Total spaces: 2
    • Parking features: Garage - Attached
    Features
    • Patio & porch: Screen Porch
    • Exterior features: Cement / Concrete
    • Pool features: Community
    Lot
    • Size: 0.34 Acres
    • Features: City Lot, Sprinkler System, Full Size Lot
    Details
    • Parcel number: 06301027062
    • Zoning: R1
    • Zoning description: Single Family

    Construction

    Type & style
    • Home type: SingleFamily
    • Architectural style: Bungalow
    Materials
    • concrete
    • Foundation: Slab
    • Roof: Asphalt
    Condition
    • Year built: 2018
    Details
    • Builder model: The Palm
    • Builder name: Seacoast Construction

    Utilities & green energy

    • Sewer: Public Sewer
    • Water: Public Water
    • Utilities for property: Cable Access
    Green energy
    • Energy efficient items: Insulation

    Community & HOA

    HOA
    • Has HOA: Yes
    • HOA fee: $43 monthly
    Location
    • Region: Richmond Hill

    Financial & listing details

    • Price per square foot: $197/sqft
    • Tax assessed value: $419,500
    • Annual tax amount: $3,965
    • Inclusions: Refrigerator, Dryer, Washer, ceiling fans, gas logs

    Price history

    DateEventPrice
    12/23/2020Sold$329,900$150/sqft
    Source: Hive MLS #SA238413 Report a problem
    11/20/2020Pending sale$329,900$150/sqft
    Source: Integrity Real Estate LLC #238413 Report a problem
    11/17/2020Listed for sale$329,900+18.4%$150/sqft
    Source: Integrity Real Estate LLC #238413 Report a problem
    7/2/2018Sold$278,605$127/sqft
    Source: Hive MLS #SA187712 Report a problem

    Public tax history

    YearProperty taxesTax assessment
    2025$3,965 -0.1%$167,800 +1.1%
    2024$3,968 +10.6%$165,960 +12.8%
    2023$3,588 +13.6%$147,120 +17.1%
    2022$3,158 +11.9%$125,640 +14.7%
    2021$2,822 +59.2%$109,560 +4.2%
    2020$1,773 +1%$105,160 +1.7%
    2019$1,755 $103,400
    Find assessor info on the county website

    Neighborhood: 31324

    Nearby schools

    GreatSchools rating
    Schools provided by the listing agent
    • Elementary: McAllister
    • Middle: Richmond Hill
    • High: Richmond Hill

    Source: The MLS. This data may not be complete. We recommend contacting the local school district to confirm school assignments for this home.

    Get pre-qualified for a loan
    At Zillow Home Loans, we can pre-qualify you in as little as 5 minutes with no impact to your credit score.

    An equal housing lender. NMLS #10287.

    Sell for more on Zillow
    Get a Zillow Showcase℠ listing at no additional cost and you could sell for .
    $433,800
    2% more
    +$8,676
    With Zillow Showcase(estimated)
    $442,476