Skip main navigation
Off market
  • $679,200

    118 Tinker St, Woodstock, NY 12498

    4beds
    2,200sqft
    SingleFamily
    Built in 1960
    7,405 Square Feet Lot
    $679,200 Zestimate®
    $309/sqft
    $3,921 Estimated rent

    Home value

    $679,200

    $618,000 - $747,000

    $3,921/mo

    Zestimate® history
    Loading
    Loading...

    Owner options

    List your home for rent

    $3,921/mo

    Rent Zestimate®

    Find your next renter with Zillow Rental Manager. Plus, with online applications, you can quickly screen prospective tenants – for free.

    Learn more

    $3,921/mo

    Rent Zestimate®

    Refinance and save

    $4,519/mo

    Est. payment

    Refinancing to a lower rate could help reduce your monthly payments and save thousands over the life of the loan.

    See today's rates

    $4,519/mo

    Est. payment

    Explore your selling options

    Work with a Zillow partner agent

    Leverage their expertise and Zillow's premium Showcase listings to get your home seen by more buyers.

    Get started

    List with your own agent

    Get your home in front of millions of buyers by listing it on Zillow.

    Learn how to do it

    Sell it yourself

    Take full control of how buyers see your home on Zillow by listing For Sale by Owner (FSBO).

    List your home

    What's special

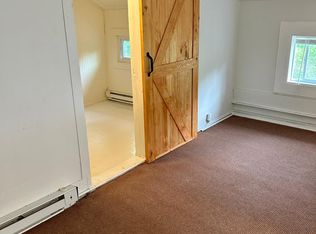
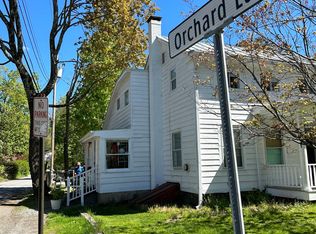
    Here you will find a well cared for home, located within the Village of Woodstock, with shade trees, shining pine floors and plenty of parking. The property is designated "hamlet commercial" so that it may be a residence or business location or both. Many have considered a live-work situation, with a ground level shop and second story living space. Forty years ago the house became the original incarnation of renowned Radio Woodstock, WDST. This property has witnessed a truly special musical history! While the radio station's headquarters were here, the owners turned the living spaces into several broadcast, work/rental spaces station. The various rooms on both floors have been used as such ever since the station moved to larger headquarters. The kitchen, plumbing and layout are set for an easy return back to a spacious single-family home. Or, plan on creating your perfect "live-work" combination property. The wide rocking chair front porch can be enjoyed during quiet times when village life slows. The stairway to the second floor leads to a spacious landing with room for a quiet reading nook or yoga mat. The second floor bedrooms/office spaces are all generous and well lit by natural sunlight. Here the bathroom awaits only a shower/tub re-hook up. The first floor rooms are perfectly sized. There is a full kitchen as well as a cozy screen porch in the rear of the house. The basement houses utilities and has room for some storage. The parking lot offers multiple car parking if continued use for office space parking. For residential use, just return the backyard to a significant grassy and fenced yard with access to the additional barn/storage shed which could become a great playhouse or workspace at the rear of the lot. Backyard access to the house via the screen porch, into a good sized mudroom and on to the kitchen and main floor complete this "in-town" Woodstock living experience. (All real estate professionals and members of the public are required to wear a mask when visiting this property.)

    This property is off market, which means it's not currently listed for sale or rent on Zillow. This may be different from what's available on other websites or public sources.

    Facts & features

    Interior

    Bedrooms & bathrooms
    • Bedrooms: 4
    • Bathrooms: 2
    • 1/2 bathrooms: 2
    Heating
    • Oil
    Cooling
    • Central
    Appliances
    • Included: Dishwasher, Range / Oven, Refrigerator
    Features
    • Basement: Partially finished
    • Attic: PU DW
    Interior area
    • Total interior livable area: 2,200 sqft

    Property

    Parking
    • Parking features: Garage - Detached
    Lot
    • Size: 7,405 Square Feet
    • Features: LEVEL, PARKING LOT
    Details
    • Parcel number: 5158002754215

    Construction

    Type & style
    • Home type: SingleFamily
    Materials
    • Foundation: Piers
    Condition
    • Year built: 1960

    Utilities & green energy

    • Sewer: COMMUNITY

    Community & HOA

    Location
    • Region: Woodstock

    Financial & listing details

    • Price per square foot: $309/sqft
    • Tax assessed value: $648,936

    Price history

    DateEventPrice
    6/4/2021Sold$425,000-9.4%$193/sqft
    Source: HVCRMLS #20210239 Report a problem
    3/18/2021Pending sale$469,000$213/sqft
    Source: HVCRMLS #20210238 Report a problem
    12/10/2020Listed for sale$469,000$213/sqft
    Source: Coldwell Banker Village Green #20202746 Report a problem
    11/12/2020Pending sale$469,000$213/sqft
    Source: Coldwell Banker Village Green #20202746 Report a problem
    9/1/2020Price change$469,000-4.1%$213/sqft
    Source: Coldwell Banker Village Green #20202746 Report a problem
    7/22/2020Listed for sale$489,000$222/sqft
    Source: Coldwell Banker Village Green #20202746 Report a problem

    Public tax history

    YearProperty taxesTax assessment
    2025-- $305,000
    2024-- $305,000
    2023-- $305,000
    2022-- $305,000
    2021-- $305,000 +15.1%
    2020-- $265,000
    2019-- $265,000
    2018-- $265,000
    2017$6,505 $265,000
    2016-- $265,000
    2015-- $265,000
    2014-- $265,000
    Find assessor info on the county website

    Neighborhood: 12498

    Nearby schools

    GreatSchools rating
    Schools provided by the listing agent
    • District: Onteora Central

    Source: The MLS. This data may not be complete. We recommend contacting the local school district to confirm school assignments for this home.