This Ghiberti model with an expanded floor plan was built by WCI and designed by the original owner to include over 200 square feet of additional living area in the great room and master bedroom. The upgraded space allows for large entertaining areas inside as well as outside, as the covered lanai is larger with the structural design changes. If you have seen this floor plan before... Come take a look... you will be surprised at how functional this space truly is. The home has an abundance of natural light and features high ceilings, custom built-ins, wood cabinetry, updated appliances, a front porch and so much more. In addition to the two bedrooms, there is a den that is currently being utilized as an office. Large pocket sliding glass doors open to the private outdoor space that features an oversized terrace and saltwater pool with preserve and lake views. All kitchen appliances were upgraded in 2021. Home has a water softener. A/C and heater were replaced in 2020. The saltwater pool system and filter were replaced in 2020. Cable, internet and yard maintenance is included in fees. This home is situated in the Venetian Golf & River Club, a gated secured golfing community located in North Venice, 10 minutes from Gulf beaches and shopping. The River Club features a dining room and lounge, boardwalk with a scenic view of the 70-acre nature park nestled along the Myakka River. Full fitness center and aerobics studio, lap pool, resort-style pool and cabana bar, six Har-Tru® tennis courts plus tennis center and an 18-hole championship golf course. This is what Florida living is all about. Membership at the Private Venetian Golf Club is optional. Recently purchased and managed by the Heritage Golf Group, the championship 18-hole Chip Powell designed course has undergone extensive renovation. VG&RC has a great location, downtown Venice, the beaches, the new Sarasota Memorial Hospital and I-75 are just minutes away. This is a tremendous lifestyle community. Owners are passionate about this community; they often move to larger or smaller home inside the neighborhood.
Sold for $565,000
$565,000
118 TREVISO COURT, NORTH VENICE, FL 34275
2beds
1,863sqft
Single Family Residence
Built in 2003
7,544 Square Feet Lot
$497,200 Zestimate®
$303/sqft
$4,090 Estimated rent
Home value
$497,200
$472,000 - $522,000
$4,090/mo
Zestimate® history
Owner options
List your home for rent
$4,090/mo
Rent Zestimate®
Find your next renter with Zillow Rental Manager. Plus, with online applications, you can quickly screen prospective tenants – for free.
$4,090/mo
Rent Zestimate®
Refinance and save
$3,957/mo
Est. payment
Refinancing to a lower rate could help reduce your monthly payments and save thousands over the life of the loan.
$3,957/mo
Est. payment
Explore your selling options
Work with a Zillow partner agent
Leverage their expertise and Zillow's premium Showcase listings to get your home seen by more buyers.
Get startedList with your own agent
Get your home in front of millions of buyers by listing it on Zillow.
Learn how to do itSell it yourself
Take full control of how buyers see your home on Zillow by listing For Sale by Owner (FSBO).
List your homeWhat's special
Zillow last checked:
Listing updated:
Listed by:
Tammy Garner 941-374-4161,
COLDWELL BANKER REALTY 941-366-8070
Bought with:
Sam Pergerson, 3513200
COLDWELL BANKER REALTY
Source: Stellar MLS,MLS#: A4572426 Originating MLS: Sarasota - Manatee
Originating MLS: Sarasota - Manatee
Facts & features
Interior
Bedrooms & bathrooms
- Bedrooms: 2
- Bathrooms: 2
- Full bathrooms: 2
Rooms
- Room types: Den/Library/Office, Great Room, Utility Room
Primary bedroom
- Features: Walk-In Closet(s)
- Level: First
- Dimensions: 13x19
Bedroom 2
- Features: Built-in Closet
- Level: First
- Dimensions: 11x11
Den
- Level: First
- Dimensions: 13x10
Dining room
- Level: First
- Dimensions: 10x17
Kitchen
- Features: Breakfast Bar, Pantry, Kitchen Island
- Level: First
- Dimensions: 17x13
Living room
- Level: First
- Dimensions: 19x14
Heating
- Central, Natural Gas
Cooling
- Central Air
Appliances
- Included: Dishwasher, Disposal, Dryer, Gas Water Heater, Microwave, Range, Refrigerator, Washer
- Laundry: Laundry Room
Features
- Built-in Features, Ceiling Fan(s), Eating Space In Kitchen, High Ceilings, Living Room/Dining Room Combo, Open Floorplan, Solid Wood Cabinets, Stone Counters, Tray Ceiling(s), Walk-In Closet(s)
- Flooring: Carpet, Ceramic Tile
- Doors: Sliding Doors
- Has fireplace: No
Interior area
- Total structure area: 2,833
- Total interior livable area: 1,863 sqft
Property
Parking
- Total spaces: 2
- Parking features: Garage Door Opener
- Attached garage spaces: 2
- Details: Garage Dimensions: 22x19
Features
- Levels: One
- Stories: 1
- Patio & porch: Deck, Front Porch, Patio, Porch, Screened
- Exterior features: Irrigation System
- Has private pool: Yes
- Pool features: Gunite, Salt Water, Screen Enclosure
- Has view: Yes
- View description: Trees/Woods, Water, Lake
- Has water view: Yes
- Water view: Water,Lake
Lot
- Size: 7,544 Square Feet
- Features: Conservation Area, Sidewalk
- Residential vegetation: Mature Landscaping
Details
- Parcel number: 0374010105
- Zoning: PUD
- Special conditions: None
Construction
Type & style
- Home type: SingleFamily
- Property subtype: Single Family Residence
Materials
- Block, Stucco
- Foundation: Slab
- Roof: Tile
Condition
- New construction: No
- Year built: 2003
Details
- Builder name: Wci
Utilities & green energy
- Sewer: Public Sewer
- Water: Public
- Utilities for property: Cable Connected, Electricity Connected, Natural Gas Connected, Sewer Connected, Sprinkler Recycled, Street Lights, Underground Utilities, Water Connected
Community & HOA
Community
- Features: Clubhouse, Deed Restrictions, Golf Carts OK, Golf, Irrigation-Reclaimed Water, Sidewalks
- Security: Security Gate, Smoke Detector(s)
- Pet fee: $0 monthly
- Subdivision: VENETIAN GOLF & RIVER CLUB PH 01
HOA
- Has HOA: Yes
- Amenities included: Clubhouse, Fitness Center, Gated, Golf Course, Pool, Tennis Court(s)
- Services included: Cable TV, Common Area Taxes, Community Pool, Internet, Maintenance Grounds, Private Road, Recreational Facilities, Security
- HOA fee: $267 monthly
- HOA name: Grand Manors 941-488-9200
- Second HOA name: Venetian
Location
- Region: North Venice
Financial & listing details
- Price per square foot: $303/sqft
- Tax assessed value: $365,700
- Annual tax amount: $3,311
- Date on market: 6/4/2023
- Cumulative days on market: 87 days
- Listing terms: Cash,Conventional
- Ownership: Fee Simple
- Total actual rent: 0
- Electric utility on property: Yes
- Road surface type: Paved, Asphalt
Price history
| Date | Event | Price |
|---|---|---|
| 9/13/2025 | Listing removed | $3,500$2/sqft |
Source: Zillow Rentals Report a problem | ||
| 8/23/2025 | Listed for rent | $3,500$2/sqft |
Source: Zillow Rentals Report a problem | ||
| 8/10/2025 | Listing removed | $3,500$2/sqft |
Source: Zillow Rentals Report a problem | ||
| 7/12/2025 | Price change | $3,500-7.9%$2/sqft |
Source: Zillow Rentals Report a problem | ||
| 5/22/2025 | Listed for rent | $3,800-3.8%$2/sqft |
Source: Zillow Rentals Report a problem | ||
| 4/20/2025 | Listing removed | $3,950$2/sqft |
Source: Zillow Rentals Report a problem | ||
| 4/3/2025 | Listed for rent | $3,950-3.7%$2/sqft |
Source: Zillow Rentals Report a problem | ||
| 3/22/2025 | Listing removed | $4,100$2/sqft |
Source: Zillow Rentals Report a problem | ||
| 3/5/2025 | Price change | $4,100-8.9%$2/sqft |
Source: Zillow Rentals Report a problem | ||
| 2/5/2025 | Listed for rent | $4,500$2/sqft |
Source: Zillow Rentals Report a problem | ||
| 12/12/2024 | Listing removed | $4,500$2/sqft |
Source: Zillow Rentals Report a problem | ||
| 11/17/2024 | Listed for rent | $4,500$2/sqft |
Source: Zillow Rentals Report a problem | ||
| 11/10/2024 | Listing removed | $4,500$2/sqft |
Source: Zillow Rentals Report a problem | ||
| 9/29/2024 | Listed for rent | $4,500$2/sqft |
Source: Zillow Rentals Report a problem | ||
| 9/29/2023 | Sold | $565,000-4.1%$303/sqft |
Source:  Stellar MLS #A4572426 Report a problem Stellar MLS #A4572426 Report a problem | ||
| 9/8/2023 | Pending sale | $589,000$316/sqft |
Source: Stellar MLS #A4572426 Report a problem | ||
| 7/8/2023 | Price change | $589,000-1.7%$316/sqft |
Source: Stellar MLS #A4572426 Report a problem | ||
| 6/30/2023 | Pending sale | $599,000$322/sqft |
Source: Stellar MLS #A4572426 Report a problem | ||
| 6/4/2023 | Listed for sale | $599,000+1.6%$322/sqft |
Source: Stellar MLS #A4572426 Report a problem | ||
| 5/15/2023 | Sold | $589,300-1.7%$316/sqft |
Source: Public Record Report a problem | ||
| 4/5/2023 | Pending sale | $599,500$322/sqft |
Source: Stellar MLS #A4564560 Report a problem | ||
| 3/20/2023 | Listed for sale | $599,500+84.5%$322/sqft |
Source: Stellar MLS #A4564560 Report a problem | ||
| 11/30/2016 | Sold | $325,000-3%$174/sqft |
Source: Stellar MLS #N5908753 Report a problem | ||
| 7/22/2016 | Price change | $334,900-4.3%$180/sqft |
Source: BERKSHIRE HATHAWAY HOMESERVICE #N5908753 Report a problem | ||
| 6/13/2016 | Listed for sale | $349,900-0.5%$188/sqft |
Source: BERKSHIRE HATHAWAY HOMESERVICE #N5908753 Report a problem | ||
| 9/26/2003 | Sold | $351,600$189/sqft |
Source: Public Record Report a problem | ||
Public tax history
| Year | Property taxes | Tax assessment |
|---|---|---|
| 2025 | $9,547 -10.2% | $365,700 -16.8% |
| 2024 | $10,632 +26.7% | $439,800 +71.5% |
| 2023 | $8,390 +17.3% | $256,465 +3% |
| 2022 | $7,155 -1.8% | $248,995 +3% |
| 2021 | $7,282 +1.1% | $241,743 +1.4% |
| 2020 | $7,202 +1.7% | $238,405 +2.3% |
| 2019 | $7,079 | $233,045 +1.9% |
| 2018 | $7,079 +2.5% | $228,700 -9% |
| 2017 | $6,903 +19.4% | $251,300 -2.5% |
| 2016 | $5,783 -2.4% | $257,700 +9.6% |
| 2015 | $5,926 +2.5% | $235,100 +33.1% |
| 2014 | $5,783 +2.1% | $176,653 |
| 2013 | $5,665 +26.7% | $176,653 +1.7% |
| 2012 | $4,472 +34.2% | $173,700 -6.9% |
| 2011 | $3,333 -8.2% | $186,500 -9.8% |
| 2010 | $3,629 -18.5% | $206,800 -11.7% |
| 2009 | $4,454 | $234,300 -13.7% |
| 2008 | $4,454 -23.7% | $271,500 -21.6% |
| 2007 | $5,840 | $346,300 -3.1% |
| 2006 | -- | $357,300 +17.3% |
| 2005 | -- | $304,600 +14.7% |
| 2004 | $5,675 +108.6% | $265,500 +114.5% |
| 2003 | $2,721 | $123,800 |
Find assessor info on the county website
Neighborhood: 34275
Nearby homes
- $560,0003 bd2 ba2k sqft122 Treviso Ct, North Venice, FL 34275Sold
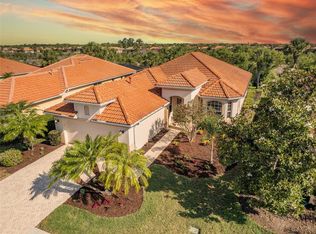
- $432,6003 bd2 ba1.4k sqft117 Treviso Ct, North Venice, FL 34275Off Market
- $---- bd-- ba-- sqft118 Treviso Ct, Nokomis, FL 34275Off Market
- $440,0003 bd2 ba1.4k sqft126 Treviso Ct, North Venice, FL 34275Sold
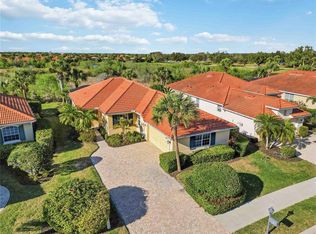
- $378,5003 bd2 ba1.4k sqft114 Treviso Ct, North Venice, FL 34275Off Market
- $523,5003 bd2 ba2k sqft106 Treviso Ct, North Venice, FL 34275Off Market
- $492,0002 bd2 ba1.8k sqft113 Treviso Ct, North Venice, FL 34275Off Market
- $519,9002 bd2 ba1.7k sqft110 Treviso Ct, North Venice, FL 34275Off Market
Nearby schools
GreatSchools rating
- 8/10Laurel Nokomis SchoolGrades: PK-8Distance: 2.9 mi
- 7/10Venice Senior High SchoolGrades: 9-12Distance: 4.9 mi
Schools provided by the listing agent
- Elementary: Laurel Nokomis Elementary
- Middle: Laurel Nokomis Middle
- High: Venice Senior High
Source: Stellar MLS. This data may not be complete. We recommend contacting the local school district to confirm school assignments for this home.
Get a cash offer in 3 minutes
Find out how much your home could sell for in as little as 3 minutes with a no-obligation cash offer.
Estimated market value
$497,200
Get a cash offer in 3 minutes
Find out how much your home could sell for in as little as 3 minutes with a no-obligation cash offer.
Estimated market value
$497,200
- Florida
- Sarasota County
- Nokomis
- 34275
- 118 TREVISO COURT
Nearby cities
Nearby zip codes
Other Nokomis Topics
