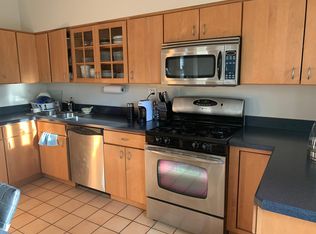
Don't miss this rare gem! Located just blocks from Harvard Square! With 1,848 sq. ft., this residence features 3 bedrooms, 2.5 baths, & an open layout with high ceilings & hardwood floors throughout. The treetop main level features a spacious living room with a cozy wood-burning fireplace, a dining area, an adjoining flex room which is currently used as the 3rd bedroom, an open newly renovated kitchen with sleek quartz countertops, handsom white cabintry & stainless appliances. The lower level includes a primary suite & a large 2nd bedroom, 2 full bathrooms with large closet spaces. The top-floor home office leads to a huge private deck, ideal for gardening, entertaining, soaking in Boston skyline views & the famous Boston 4th of July fireworks. Enjoy 1 car parking, new A/C, in-unit laundry, plus a huge private storage area in a pet-friendly, professionally managed building. With easy access to Cambridge’s best dining, shopping, and transit, this home is a city lover’s dream.
For sale
Price cut: $55K (6/17)
$1,395,000
118 Trowbridge St APT 6, Cambridge, MA 02138
3beds
1,848sqft
Condominium
Built in 1916
-- sqft lot
$1,378,800 Zestimate®
$755/sqft
$864/mo HOA
What's special
Cozy wood-burning fireplaceSleek quartz countertopsIn-unit laundryHuge private deckDining areaTop-floor home officeIdeal for gardening
- 37 days |
- 985 |
- 22 |
Zillow last checked:
Listing updated:
Listed by:
Team Patti Brainard 781-789-5767,
Compass 617-303-0067,
Patti Brainard 781-789-5767
Source: MLS PIN,MLS#: 73530407
Loading...
Facts & features
Interior
Bedrooms & bathrooms
- Bedrooms: 3
- Bathrooms: 3
- Full bathrooms: 2
- 1/2 bathrooms: 1
- Main level bedrooms: 1
Primary bedroom
- Features: Bathroom - Full, Flooring - Hardwood
- Level: Second
- Area: 180
- Dimensions: 15 x 12
Bedroom 2
- Features: Bathroom - Full, Flooring - Hardwood
- Level: Second
- Area: 180
- Dimensions: 15 x 12
Bedroom 3
- Features: Closet, Flooring - Hardwood, Pocket Door
- Level: Main,Third
- Area: 182
- Dimensions: 14 x 13
Primary bathroom
- Features: Yes
Bathroom 1
- Features: Bathroom - Half, Flooring - Hardwood
- Level: Third
Bathroom 2
- Features: Bathroom - Full, Bathroom - Tiled With Shower Stall, Flooring - Stone/Ceramic Tile
- Level: Second
Bathroom 3
- Features: Bathroom - Full, Bathroom - Tiled With Tub & Shower, Flooring - Stone/Ceramic Tile
- Level: Second
Dining room
- Features: Flooring - Hardwood, Open Floorplan
- Level: Third
- Area: 70
- Dimensions: 10 x 7
Kitchen
- Features: Flooring - Hardwood, Countertops - Stone/Granite/Solid, Open Floorplan
- Level: Third
- Area: 104
- Dimensions: 13 x 8
Living room
- Features: Flooring - Hardwood, Open Floorplan
- Level: Third
- Area: 210
- Dimensions: 15 x 14
Office
- Features: Flooring - Stone/Ceramic Tile
- Level: Fourth Floor
- Area: 150
- Dimensions: 15 x 10
Heating
- Forced Air, Natural Gas, Individual, Unit Control
Cooling
- Central Air, Individual, Unit Control
Appliances
- Included: Range, Dishwasher, Disposal, Microwave, Refrigerator, Washer, Dryer
- Laundry: In Unit
Features
- Home Office
- Flooring: Tile, Hardwood, Flooring - Stone/Ceramic Tile
- Windows: Insulated Windows
- Has basement: Yes
- Number of fireplaces: 1
- Fireplace features: Living Room
- Common walls with other units/homes: No One Above
Interior area
- Total structure area: 1,848
- Total interior livable area: 1,848 sqft
- Finished area above ground: 1,848
Property
Parking
- Total spaces: 1
- Parking features: Off Street, Deeded
- Uncovered spaces: 1
Accessibility
- Accessibility features: No
Features
- Entry location: Unit Placement(Back)
- Patio & porch: Deck - Roof
- Exterior features: Deck - Roof, City View(s)
- Has view: Yes
- View description: City
Details
- Parcel number: M:00141 L:0008900006,409543
- Zoning: C1
- Other equipment: Intercom
Construction
Type & style
- Home type: Condo
- Property subtype: Condominium
- Attached to another structure: Yes
Materials
- Frame
- Roof: Rubber
Condition
- Year built: 1916
- Major remodel year: 1988
Utilities & green energy
- Electric: Circuit Breakers
- Sewer: Public Sewer
- Water: Public
- Utilities for property: for Gas Range
Community & HOA
Community
- Features: Public Transportation, Shopping, Medical Facility, Private School, Public School, University
- Security: Intercom
HOA
- Amenities included: Storage, Garden Area
- Services included: Water, Sewer, Insurance, Maintenance Structure, Snow Removal, Trash, Reserve Funds
- HOA fee: $864 monthly
Location
- Region: Cambridge
Financial & listing details
- Price per square foot: $755/sqft
- Tax assessed value: $1,510,400
- Annual tax amount: $6,135
- Date on market: 6/4/2026
Estimated market value
$1,378,800
$1.31M - $1.45M
$4,953/mo
Price history
| Date | Event | Price |
|---|---|---|
| 6/25/2026 | Listing removed | $5,500$3/sqft |
Source: MLS PIN #73540198 Report a problem | ||
| 6/23/2026 | Listed for rent | $5,500+12.2%$3/sqft |
Source: MLS PIN #73540198 Report a problem | ||
| 6/17/2026 | Price change | $1,395,000-3.8%$755/sqft |
Source: MLS PIN #73530407 Report a problem | ||
| 6/4/2026 | Listed for sale | $1,450,000$785/sqft |
Source: MLS PIN #73530407 Report a problem | ||
| 6/4/2026 | Listing removed | $1,450,000+12%$785/sqft |
Source: MLS PIN #73352708 Report a problem | ||
| 8/20/2025 | Listing removed | $4,900$3/sqft |
Source: MLS PIN #73397890 Report a problem | ||
| 8/17/2025 | Price change | $4,900-5.8%$3/sqft |
Source: MLS PIN #73397890 Report a problem | ||
| 7/29/2025 | Price change | $5,200+4%$3/sqft |
Source: MLS PIN #73397890 Report a problem | ||
| 7/16/2025 | Price change | $5,000-16.7%$3/sqft |
Source: MLS PIN #73397890 Report a problem | ||
| 6/27/2025 | Listed for rent | $6,000$3/sqft |
Source: MLS PIN #73397890 Report a problem | ||
| 6/24/2025 | Listing removed | $1,295,000$701/sqft |
Source: MLS PIN #73352708 Report a problem | ||
| 6/13/2025 | Price change | $1,295,000-7.2%$701/sqft |
Source: MLS PIN #73352708 Report a problem | ||
| 5/29/2025 | Price change | $1,395,000-6.7%$755/sqft |
Source: MLS PIN #73352708 Report a problem | ||
| 5/7/2025 | Price change | $1,495,000-2.6%$809/sqft |
Source: MLS PIN #73352708 Report a problem | ||
| 4/22/2025 | Price change | $1,535,000-3.8%$831/sqft |
Source: MLS PIN #73352708 Report a problem | ||
| 4/2/2025 | Listed for sale | $1,595,000+293.8%$863/sqft |
Source: MLS PIN #73352708 Report a problem | ||
| 12/2/1997 | Sold | $405,000+57.3%$219/sqft |
Source: Public Record Report a problem | ||
| 9/3/1992 | Sold | $257,500-23.1%$139/sqft |
Source: Public Record Report a problem | ||
| 4/14/1989 | Sold | $335,000$181/sqft |
Source: Public Record Report a problem | ||
Public tax history
| Year | Property taxes | Tax assessment |
|---|---|---|
| 2025 | $9,145 +5.3% | $1,440,200 -1.8% |
| 2024 | $8,682 +9.3% | $1,466,500 +8.2% |
| 2023 | $7,942 +0.4% | $1,355,300 +1.4% |
| 2022 | $7,913 +2.6% | $1,336,600 +1.3% |
| 2021 | $7,716 +7.3% | $1,319,000 +5.5% |
| 2020 | $7,190 +4.2% | $1,250,500 +7.7% |
| 2019 | $6,897 +2.8% | $1,161,100 +8.8% |
| 2018 | $6,710 +3.2% | $1,066,800 +6.5% |
| 2017 | $6,504 +0.2% | $1,002,100 +8% |
| 2016 | $6,488 +0.9% | $928,200 +12.9% |
| 2015 | $6,427 +6.1% | $821,900 +13.7% |
| 2014 | $6,059 +2.4% | $723,000 +5.8% |
| 2013 | $5,916 +3.2% | $683,100 +1% |
| 2012 | $5,735 +3.9% | $676,300 |
| 2011 | $5,519 +5.7% | $676,300 |
| 2010 | $5,221 +3.1% | $676,300 +0.9% |
| 2009 | $5,065 +1.7% | $670,000 -0.9% |
| 2008 | $4,978 -2.1% | $676,300 -0.6% |
| 2007 | $5,087 | $680,100 |
Find assessor info on the county website
Monthly payment
Est. payment$--/mo
Payment breakdown
Explore the cost of this home by adjusting the details. Changes won't be saved.All calculations are estimates and provided by Zillow, Inc. for informational purposes only. Actual amounts may vary.
HOA fees may include property taxes on listings classified as Co-Ops. Contact the listing agent and/or owner for fee details.
Mortgage interest rates are dependent on a number of factors, including credit score, down payment, and repayment length. Interest rate data provided by Zillow Group Marketplace, Inc. as of 1/1/1970 from various mortgage lenders with which we have lead or other similar arrangements; the Estimated Payment is an average of those rates.
See how much you could borrow to make a competitive offer.
Climate risks
Neighborhood: Mid-Cambridge
Nearby schools
GreatSchools rating
- 8/10John M. Tobin Montessori SchoolGrades: PK-5Distance: 0.5 mi
- 7/10Putnam Avenue Upper SchoolGrades: 6-8Distance: 0.7 mi
- 8/10Cambridge Rindge and Latin SchoolGrades: 9-12Distance: 0.3 mi
- $5,8003 bd2 ba1.5k sqft118 Trowbridge St APT 3, Cambridge, MA 02138For Rent
- $1,340,8001 bd2 ba1.5k sqft118 Trowbridge St APT 4, Cambridge, MA 02138Off Market
- $4,5003 bd3 ba1.3k sqft118 Trowbridge St APT 5, Cambridge, MA 02138For Rent

- $1,206,0002 bd2 ba1.2k sqft118 Trowbridge St APT 7, Cambridge, MA 02138Off Market

- $1,160,4002 bd2 ba1.2k sqft118 Trowbridge St APT 8, Cambridge, MA 02138Off Market
- $---- bd-- ba-- sqft118 Trowbridge St #2C, Cambridge, MA 02138Off Market
- $1,553,9003 bd2 ba-- sqft118 Trowbridge St #2A, Cambridge, MA 02138Off Market
- $1,542,000-- bd-- ba-- sqft118 Trowbridge St APT 2, Cambridge, MA 02138Off Market
A local agent can set up tours, give advice and negotiate with sellers.
A local lender can help you make sure your offer is ready when you are.
Similar homes
- $1,379,0002 bd2 ba1.7k sqft14 Fayette St #1, Cambridge, MA 02139For Sale
 MLS ID #73541740, Steven Cohen Team, Keller Williams Realty Boston-Metro | Back Bay. MLS PIN
 - $1,249,0003 bd2 ba1.5k sqftLongview Corporation Cooperative Assoc., Cambridge, MA 02138For Sale
 MLS ID #73512929, Jim & Mike Savas Team, Berkshire Hathaway HomeServices Commonwealth Real Estate. MLS PIN
 - $1,200,0003 bd2 ba1.7k sqft29 Hanson St #1, Somerville, MA 02143For Sale
 MLS ID #73515577, Samantha Edwards, Compass. MLS PIN
 - $1,310,0003 bd3 ba1.6k sqft32 Fifth Street Condominium, Cambridge, MA 02141For Sale
 MLS ID #73513945, Lisa Johnson, RE/MAX Real Estate Center. MLS PIN
 - $1,050,0002 bd2 ba1.4k sqftThe 29 Sacramento Street Condominium, Cambridge, MA 02138For SaleMLS ID #73498658, Karen Morgan, Coldwell Banker Realty - Cambridge. MLS PIN
- $1,295,0003 bd2 ba1.7k sqft428 Boylston St #428, Brookline, MA 02445For SaleMLS ID #73530704, Victor Divine, Berkshire Hathaway HomeServices Commonwealth Real Estate. MLS PIN
- $1,698,0003 bd3 ba2.4k sqft17 Hammond St #2, Somerville, MA 02143For SaleMLS ID #73511810, Shane Marrion, Benoit Real Estate Group ,LLC. MLS PIN
- $1,400,0005 bd3 ba2.7k sqft49-51 Harding Ave, Belmont, MA 02478For SaleMLS ID #73537694, The Toland Team, Berkshire Hathaway HomeServices Commonwealth Real Estate. MLS PIN
- $1,595,0003 bd3 ba2.3k sqft70 Victoria St #70, Somerville, MA 02144For SaleMLS ID #73525401, David Green, Coldwell Banker Realty - Boston. MLS PIN
- $1,499,0003 bd4 ba2k sqft5-7 Whitman St, Somerville, MA 02144For SaleMLS ID #73515485, The Roach & Sherman Team, Compass. MLS PIN
- $799,0004 bd2 ba1.8k sqft1-3 Clayton St Condominium, Watertown, MA 02472For SaleMLS ID #73547637, Gore Lietzke Group, William Raveis R.E. & Home Services. MLS PIN
- $1,200,0004 bd3 ba2k sqft204 Harvard St, Medford, MA 02155For SaleMLS ID #73524747, DNA Realty Group, Keller Williams Realty. MLS PIN
- $1,150,0003 bd3 ba1.6k sqft12 Shea Rd, Cambridge, MA 02140For SaleMLS ID #73521843, Thalia C. Tringo, Thalia Tringo & Associates Real Estate, Inc.. MLS PIN
- $699,0003 bd2 ba1.3k sqft440 Huntington Ave, Hyde Park, MA 02136For SaleMLS ID #73547907, Lindsey & Associates Realty Team, Keller Williams Realty Boston-Metro | Back Bay. MLS PIN
- $1,499,0002 bd2 ba1.3k sqft19 Bay State Rd APT 4, Boston, MA 02215For SaleMLS ID #73502149, Lori Orchanian, Coldwell Banker Realty - Belmont. MLS PIN
- $1,280,0006 bd3 ba2.4k sqft18 Crescent St, Somerville, MA 02145For SaleMLS ID #73521559, Brandon Muroff, Brandon Muroff. MLS PIN
- $1,299,0003 bd3 ba1.3k sqft480-482 E 4th St #4, Boston, MA 02127For SaleMLS ID #73509523, Carlisle Group, Compass. MLS PIN
- $1,295,0003 bd2 ba1.7k sqft428 Boylston St, Brookline, MA 02445For SaleMLS ID #73497105, Victor Divine, Berkshire Hathaway HomeServices Commonwealth Real Estate. MLS PIN
- $759,0003 bd1 ba1.1k sqft70 Putnam St, Watertown, MA 02472For SaleMLS ID #73546434, Armen Khachatourian, Boston Homes Realty. MLS PIN
- $775,0002 bd1 ba1.2k sqft31 Mason St #31, Somerville, MA 02144For SaleMLS ID #73545449, The Synergy Group, The Synergy Group. MLS PIN
- Massachusetts
- Middlesex County
- Cambridge
- 02138
- Mid-Cambridge
- 118 Trowbridge St Apartment 6
Nearby cities
Nearby neighborhoods
Nearby zip codes
Other Cambridge Topics
