Welcome to 118 Trowbridge Station Road, Millerton, PA. A beautifully maintained 3–4 bedroom, 3-bath Ranch home offering comfortable living, thoughtful updates, and gorgeous views overlooking the valley. Recent improvements include a newly remodeled kitchen, dining area and a new metal roof, adding both style and peace of mind. The home also features central air conditioning and an inviting wraparound composite deck, providing the perfect place to relax, entertain, and take in the beautiful surrounding scenery. The outdoor space is just as impressive, with a private seating area surrounded by landscaped, stepped garden and flower beds. Multiple storage sheds provide plenty of room for tools and outdoor equipment, while the attached two-car garage adds everyday convenience. The partially finished walkout basement expands the home's possibilities with additional living space and a second kitchen ideal for entertaining, guests, extended family, or creating a flexible recreation area.
Contingent
$299,900
118 Trowbridge Station Rd, Millerton, PA 16936
3beds
2,045sqft
Residential
Built in 1972
0.75 Acres Lot
$299,700 Zestimate®
$147/sqft
$-- HOA
What's special
New metal roofNewly remodeled kitchenDining areaCentral air conditioningInviting wraparound composite deck
- 36 days
- 260
- 13
Likely to sell faster than
Zillow last checked:
Listing updated:
Listed by:
Brandon Hackett,
Cowanesque Lake Realty LLC 570-944-0101
Source: Northern Mountains of Pennsylvania MLS,MLS#: 31728032
Facts & features
Interior
Bedrooms & bathrooms
- Bedrooms: 3
- Bathrooms: 3
- Full bathrooms: 2
- 1/2 bathrooms: 1
Heating
- Forced Air, Natural Gas
Cooling
- Central Air
Appliances
- Included: Gas Water Heater
Features
- Basement: Concrete,Full,Partially Finished,Walk-Out Access
Interior area
- Total structure area: 2,045
- Total interior livable area: 2,045 sqft
Video & virtual tour
Property
Parking
- Total spaces: 2
- Parking features: 2 Car Garage, Attached, Paved
- Attached garage spaces: 2
- Has uncovered spaces: Yes
Features
- Has view: Yes
Lot
- Size: 0.75 Acres
- Features: Out of Town, Views
Details
- Additional structures: 4 Storage Sheds
- Parcel number: 170400004A000
Construction
Type & style
- Home type: SingleFamily
- Architectural style: Raised Ranch,Ranch
- Property subtype: Residential
Materials
- Vinyl Siding
- Foundation: Block
- Roof: Metal
Condition
- Year built: 1972
Utilities & green energy
- Sewer: Public Sewer
- Water: Cistern, Well
Community & HOA
Location
- Region: Millerton
Financial & listing details
- Price per square foot: $147/sqft
- Tax assessed value: $199,150
- Annual tax amount: $3,075
- Date on market: 8/19/2026
Estimated market value
$299,700
$285,000 - $315,000
$2,089/mo
Price history
| Date | Event | Price |
|---|---|---|
| 8/27/2026 | Contingent | $299,900$147/sqft |
Source:  Northern Mountains of Pennsylvania MLS #31728032 Report a problem Northern Mountains of Pennsylvania MLS #31728032 Report a problem | ||
| 8/19/2026 | Listed for sale | $299,900+46.3%$147/sqft |
Source: Northern Mountains of Pennsylvania MLS #31728032 Report a problem | ||
| 5/13/2022 | Sold | $205,000$100/sqft |
Source: Public Record Report a problem | ||
Public tax history
| Year | Property taxes | Tax assessment |
|---|---|---|
| 2025 | $3,075 +5.1% | $199,150 |
| 2024 | $2,925 +5.2% | $199,150 +119% |
| 2023 | $2,779 +4.6% | $90,940 |
| 2022 | $2,656 | $90,940 |
| 2021 | $2,656 | $90,940 |
| 2020 | $2,656 +2.1% | $90,940 |
| 2019 | $2,601 +1.7% | $90,940 |
| 2018 | $2,558 | $90,940 |
| 2017 | -- | $90,940 |
| 2016 | -- | $90,940 |
| 2015 | -- | $90,940 |
| 2014 | -- | $90,940 |
| 2013 | -- | $90,940 |
| 2012 | -- | $90,940 |
| 2011 | -- | $90,940 |
Find assessor info on the county website
Monthly payment
Est. payment
Payment breakdown
Explore the cost of this home by adjusting the details. Changes won't be saved.Climate risks
Neighborhood: 16936
Nearby schools
Schools provided by the listing agent
- District: Northern Tioga
Source: Northern Mountains of Pennsylvania MLS. This data may not be complete. We recommend contacting the local school district to confirm school assignments for this home.
- $50,9104 bd-- ba-- sqft86 Trowbridge Station Rd, Millerton, PA 16936Off Market
- $157,7002 bd1 ba1.4k sqft132 Trowbridge Station Rd, Millerton, PA 16936Off Market

- $250,9004 bd2 ba2.1k sqft127 Trowbridge Station Rd, Millerton, PA 16936Off Market
- $150,0004 bd2 ba2.3k sqft79 Trowbridge Station Rd, Millerton, PA 16936Off Market
Similar homes
- $--3 bd3 ba1.8k sqft71 Bowlby Rd, Elmira, NY 14901Auction
 Auction.com 2
 - $399,0004 bd3 ba2.6k sqft2278 Bailey Creek Rd, Millerton, PA 16936For Sale
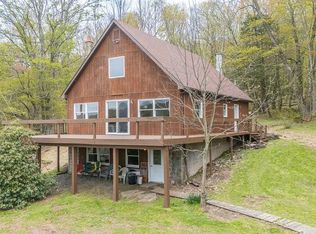 MLS ID #31728225, Michelle Strange. Northern Mountains of Pennsylvania MLS
 - $305,0003 bd3 ba2.1k sqft10662 Tannery Creek Rd, Corning, NY 14830For Sale

 MLS ID #R1695349, Terry Dart, Listing by: Warren Real Estate-Corning. NYSAMLSs
 - $430,0005 bd3 ba2.4k sqft859 W Branch Rd, Millerton, PA 16936For Sale
 MLS ID #31727846, Branden Paddock. Northern Mountains of Pennsylvania MLS
 - $299,9003 bd4 ba2.1k sqft10290 Leisure Ln, Corning, NY 14830For SaleMLS ID #R1715171, Charles Cerio, Listing by: Keller Williams Realty Southern Tier & Finger Lakes. NYSAMLSs
- $309,9003 bd2 ba2.1k sqft304 Holley Rd, Elmira, NY 14905For SaleMLS ID #R1714766, Kasey Harvey, Listing by: Keller Williams Realty Southern Tier & Finger Lakes. NYSAMLSs
- $275,0004 bd3 ba2.2k sqft1236 Pennsylvania Ave, Pine City, NY 14871For SaleMLS ID #R1715538, Morgan Leach, Listing by: Howard Hanna Corning. NYSAMLSs
- $324,9003 bd2 ba1.5k sqft11752 Hendy Hollow Rd, Corning, NY 14830For SaleMLS ID #R1703167, Amy Kehr, Listing by: Warren Real Estate-Corning. NYSAMLSs
- $284,9003 bd2 ba1.7k sqft12023 Churchill Pl, Big Flats, NY 14814For SaleMLS ID #R1697980, Mark A. Costanza, Listing by: Signature Properties. NYSAMLSs
- $275,0004 bd2 ba2k sqft162 Watauga Ave, Corning, NY 14830For SaleMLS ID #R1716452, Katherine Sharman, Listing by: Howard Hanna Corning. NYSAMLSs
- $330,0003 bd2 ba1.4k sqft799 Dutch Hill Rd, Pine City, NY 14871For SaleMLS ID #R1678297, Julie M. (Jules) Costello, Listing by: Signature Properties. NYSAMLSs
- $285,0003 bd1 ba1.2k sqft21 Bird Creek Rd, Pine City, NY 14871For SaleMLS ID #R1672778, Cynthia M. Manning, Listing by: Hometown Solutions Realty. NYSAMLSs
- $350,0005 bd2 ba2.3k sqft11905 Sticklertown Rd, Corning, NY 14830For SaleMLS ID #R1710979, Cynthia M. Cox, Listing by: Smart Focus Realty. NYSAMLSs
