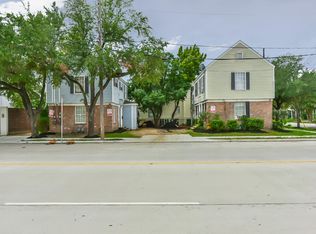
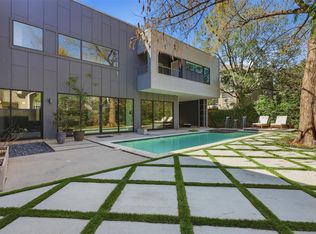
Striking custom contemporary in the heart of Montrose, designed for effortless entertaining and modern living. The first floor features sleek brushed concrete floors and an open-concept layout that flows seamlessly through oversized sliding glass doors to an outdoor kitchen. The chef’s kitchen is equipped with a professional gas cooktop with wok burner, dual dishwashers, multiple sinks, and beverage coolers, plus a walk-in pantry and separate butler’s pantry for added convenience. The spacious primary suite offers a gas fireplace and spa-inspired bath. Upstairs, a large game room with wet bar and custom built-ins provides a versatile second living space or studio. High ceilings and abundant natural light enhance the home’s contemporary design. Ideally located with a Walk Score of 92, just minutes from Midtown, Downtown, and Houston’s top dining and entertainment.
For sale
$1,200,000
118 Tuam St, Houston, TX 77006
3beds
4,088sqft
Single Family Residence
Built in 2007
6,250 Square Feet Lot
$1,135,300 Zestimate®
$294/sqft
$-- HOA
What's special
Gas fireplaceOutdoor kitchenHigh ceilingsAbundant natural lightCustom built-insContemporary designDual dishwashers
- 70 days |
- 205 |
- 14 |
Zillow last checked:
Listing updated:
Listed by:
Dwight Johnson TREC #0420025 713-417-1789,
Keller Williams Memorial
Source: HAR,MLS#: 45134887
Loading...
Facts & features
Interior
Bedrooms & bathrooms
- Bedrooms: 3
- Bathrooms: 4
- Full bathrooms: 3
- 1/2 bathrooms: 1
Heating
- Natural Gas
Cooling
- Ceiling Fan(s), Electric
Appliances
- Included: Refrigerator, Wine Refrigerator, Double Oven, Microwave, Gas Cooktop, Gas Range, Dishwasher
- Laundry: Electric Dryer Hookup, Gas Dryer Hookup, Washer Hookup
Features
- Balcony, High Ceilings, Wet Bar, 3 Bedrooms Up, All Bedrooms Up, Walk-In Closet(s)
- Flooring: Concrete, Tile
- Number of fireplaces: 2
- Fireplace features: Electric, Free Standing
Interior area
- Total structure area: 4,088
- Total interior livable area: 4,088 sqft
Video & virtual tour
Property
Parking
- Total spaces: 2
- Parking features: Attached, Additional Parking, Electric Gate, Garage Door Opener, Double-Wide Driveway, Driveway Gate
- Attached garage spaces: 2
Features
- Stories: 2
- Patio & porch: Covered
- Exterior features: Balcony, Outdoor Kitchen, Side Yard
- Fencing: Back Yard,Full
Lot
- Size: 6,250 Square Feet
- Features: Other, 0 Up To 1/4 Acre
Details
- Parcel number: 0140120000011
Construction
Type & style
- Home type: SingleFamily
- Architectural style: Contemporary
- Property subtype: Single Family Residence
Materials
- Stucco
- Foundation: Slab
- Roof: Composition
Condition
- New construction: No
- Year built: 2007
Utilities & green energy
- Sewer: Public Sewer
- Water: Public
Community & HOA
Community
- Subdivision: Twenty Nine Eleven Helena Th
Location
- Region: Houston
Financial & listing details
- Price per square foot: $294/sqft
- Tax assessed value: $1,100,805
- Annual tax amount: $23,033
- Date on market: 4/29/2026
- Listing terms: Cash,Conventional,Investor,VA Loan
- Road surface type: Asphalt
Estimated market value
$1,135,300
$1.08M - $1.19M
$5,031/mo
Price history
| Date | Event | Price |
|---|---|---|
| 5/28/2026 | Listed for rent | $7,500+15.4%$2/sqft |
Source:  HAR #98789435 Report a problem HAR #98789435 Report a problem | ||
| 4/29/2026 | Listed for sale | $1,200,000-2%$294/sqft |
Source:  HAR #45134887 Report a problem HAR #45134887 Report a problem | ||
| 4/26/2026 | Listing removed | $1,225,000$300/sqft |
Source: HAR #15272662 Report a problem | ||
| 2/25/2026 | Price change | $1,225,000-3.9%$300/sqft |
Source: HAR #15272662 Report a problem | ||
| 12/4/2025 | Listed for sale | $1,275,000+2.1%$312/sqft |
Source: HAR #15272662 Report a problem | ||
| 11/3/2023 | Listing removed | -- |
Source: HAR #80867479 Report a problem | ||
| 10/31/2023 | Listing removed | -- |
Source: HAR #61862426 Report a problem | ||
| 10/18/2023 | Price change | $6,500-13.3%$2/sqft |
Source: HAR #61862426 Report a problem | ||
| 7/26/2023 | Price change | $1,249,000-3.6%$306/sqft |
Source: HAR #80867479 Report a problem | ||
| 6/30/2023 | Listed for rent | $7,500$2/sqft |
Source: HAR #61862426 Report a problem | ||
| 5/11/2023 | Price change | $1,295,000-7.4%$317/sqft |
Source: HAR #80867479 Report a problem | ||
| 4/4/2023 | Price change | $1,399,000-3.5%$342/sqft |
Source: HAR #80867479 Report a problem | ||
| 3/5/2023 | Price change | $1,449,000-3.3%$354/sqft |
Source: HAR #80867479 Report a problem | ||
| 1/12/2023 | Listed for sale | $1,499,000$367/sqft |
Source: HAR #67962813 Report a problem | ||
Public tax history
| Year | Property taxes | Tax assessment |
|---|---|---|
| 2025 | $17,519 -0.4% | $1,100,805 |
| 2024 | $17,590 +1.5% | $1,100,805 -2.4% |
| 2023 | $17,337 -11.7% | $1,127,528 -29.3% |
| 2022 | $19,627 | $1,595,846 +51.6% |
| 2021 | -- | $1,053,000 -13% |
| 2020 | $17,764 +9.2% | $1,210,463 +22.3% |
| 2019 | $16,274 +5.4% | $990,000 +27.7% |
| 2018 | $15,439 | $775,000 |
| 2017 | $15,439 -0.1% | $775,000 |
| 2016 | $15,453 +8.1% | $775,000 |
| 2015 | $14,291 | $775,000 +10.7% |
| 2014 | $14,291 | $700,000 -5% |
| 2013 | -- | $736,683 +8.3% |
| 2012 | -- | $680,200 -4.3% |
| 2011 | -- | $711,107 -2.2% |
| 2010 | -- | $727,088 |
| 2009 | -- | $727,088 +232.4% |
| 2007 | -- | $218,750 -16.5% |
| 2006 | -- | $262,062 +16.7% |
| 2005 | -- | $224,625 +79.7% |
| 2004 | -- | $125,000 +33.3% |
| 2003 | -- | $93,800 |
| 2002 | -- | $93,800 |
| 2001 | -- | $93,800 +87.6% |
| 2000 | -- | $50,000 |
Find assessor info on the county website
Monthly payment
Est. payment$--/mo
Payment breakdown
Explore the cost of this home by adjusting the details. Changes won't be saved.All calculations are estimates and provided by Zillow, Inc. for informational purposes only. Actual amounts may vary.
HOA fees may include property taxes on listings classified as Co-Ops. Contact the listing agent and/or owner for fee details.
Mortgage interest rates are dependent on a number of factors, including credit score, down payment, and repayment length. Interest rate data provided by Zillow Group Marketplace, Inc. as of 1/1/1970 from various mortgage lenders with which we have lead or other similar arrangements; the Estimated Payment is an average of those rates.
See how much you could borrow to make a competitive offer.
Climate risks
Neighborhood: Midtown
Nearby schools
GreatSchools rating
- 6/10Gregory-Lincoln Ed CenterGrades: PK-8Distance: 0.6 mi
- 6/10Lamar High SchoolGrades: 9-12Distance: 2.6 mi
Schools provided by the listing agent
- Elementary: Gregory-Lincoln Elementary School
- Middle: Gregory-Lincoln Middle School
- High: Lamar High School (Houston)
Source: HAR. This data may not be complete. We recommend contacting the local school district to confirm school assignments for this home.


A local agent can set up tours, give advice and negotiate with sellers.


- Texas
- Harris County
- Houston
- 77006
- Midtown
- 118 Tuam St
Nearby cities
Nearby neighborhoods
Nearby zip codes
Other Houston Topics
