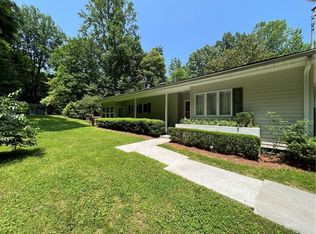
Experience the harmony of nature in a home that has been thoughtfully curated to create a truly spectacular mountain destination in the hills of Dahlonega! If the phrase, “the mountains are calling, and I must go” resonates with you, then you have found your paradise! This stunning home has been completely remodeled by the current owners and transformed into a beautifully restorative sanctuary. Perched along a high-point location within the 8+acre property, and ringed by US Forest Service land, you will step up to the expansive front porch that beckons you home. Take a moment to enjoy the mountain and forest views along the newly completed metal railing of the deck! Upon entering the home, you’ll experience your next “WOW” moment as you realize the interior has been highlighted with picture frame windows, skylights, double window doors and over-sized kitchen windows, bathing you in the light and airiness of the outdoors. Enjoy the flow of the living space, dining and kitchen in an open and expansive great room. Even the loft view enhances this experience! Create memories in the roomy and comfortable kitchen with ample cabinet and meal prep space, perfect for intimate gatherings or large scale entertaining! The owners have created an oversized laundry room (which could easily be converted into a 3rd bedroom) with an en-suite full bathroom! Double doors on the main welcome you to the owner’s retreat. The oversized windows frame the bed, continuing that harmonious blending of function and nature! The en-suite bath provides privacy and comfort as well! Upstairs you will find another bedroom with plenty of room, a full bathroom and an inviting loft area! For those moments when you want more time in the outdoors, take a stroll down to the sitting garden, next to the beautiful lawn! Here you can read, visit with friends, or have that morning coffee while you enjoy the year-round unimpeded views of Piney and Wauka Mountains! This spectacular property is located near Dahlonega, mountain trails, waterfalls and the rivers of north GA! Whether you are looking for a permanent mountain home, a weekend getaway, or even a possible short term vacation rental, you simply should not pass up the opportunity to own this Home!
Closed
$535,000
118 Tucker Ln, Dahlonega, GA 30533
2beds
2,240sqft
Single Family Residence, Residential, Cabin
Built in 1993
8.62 Acres Lot
$560,200 Zestimate®
$239/sqft
$2,460 Estimated rent
Home value
$560,200
$510,000 - $616,000
$2,460/mo
Zestimate® history
Owner options
List your home for rent
$2,460/mo
Rent Zestimate®
Find your next renter with Zillow Rental Manager. Plus, with online applications, you can quickly screen prospective tenants – for free.
$2,460/mo
Rent Zestimate®
Refinance and save
$3,218/mo
Est. payment
Refinancing to a lower rate could help reduce your monthly payments and save thousands over the life of the loan.
$3,218/mo
Est. payment
Explore your selling options
Work with a Zillow partner agent
Leverage their expertise and Zillow's premium Showcase listings to get your home seen by more buyers.
Get startedList with your own agent
Get your home in front of millions of buyers by listing it on Zillow.
Learn how to do itSell it yourself
Take full control of how buyers see your home on Zillow by listing For Sale by Owner (FSBO).
List your homeWhat's special
Sitting gardenBeautiful lawnMountain and forest viewsInviting loft areaPicture frame windowsEn-suite bathOver-sized kitchen windows
Zillow last checked:
Listing updated:
Listed by:
Daniel Burns,
Coldwell Banker Realty 770-993-9200,
Cynthia Beasley,
Coldwell Banker Realty
Bought with:
NON-MLS NMLS
Non FMLS Member
Source: FMLS GA,MLS#: 7558664
Facts & features
Interior
Bedrooms & bathrooms
- Bedrooms: 2
- Bathrooms: 3
- Full bathrooms: 3
- Main level bathrooms: 2
- Main level bedrooms: 1
Rooms
- Room types: Bathroom, Bedroom, Loft
Primary bedroom
- Features: Double Master Bedroom, Master on Main, Oversized Master
- Level: Double Master Bedroom, Master on Main, Oversized Master
Bedroom
- Features: Double Master Bedroom, Master on Main, Oversized Master
Primary bathroom
- Features: Double Vanity, Shower Only
Dining room
- Features: Great Room, Open Concept
Kitchen
- Features: Breakfast Bar, Cabinets Stain, Country Kitchen, Stone Counters, View to Family Room, Wine Rack, Other
Heating
- Central, Electric, Forced Air, Zoned
Cooling
- Ceiling Fan(s), Central Air, Dual, Multi Units, Zoned
Appliances
- Included: Dishwasher, Disposal, Dryer, Gas Range, Microwave, Refrigerator, Washer
- Laundry: Laundry Room, Main Level, Mud Room
Features
- Beamed Ceilings, Cathedral Ceiling(s), Double Vanity, Dry Bar, High Ceilings 10 ft Main, High Ceilings 10 ft Upper
- Flooring: Hardwood, Wood
- Windows: Double Pane Windows, Insulated Windows, Skylight(s)
- Basement: None
- Number of fireplaces: 1
- Fireplace features: Family Room, Gas Log, Great Room, Ventless
- Common walls with other units/homes: No Common Walls
Interior area
- Total structure area: 2,240
- Total interior livable area: 2,240 sqft
- Finished area above ground: 2,240
Property
Parking
- Total spaces: 5
- Parking features: Driveway
- Has uncovered spaces: Yes
Accessibility
- Accessibility features: None
Features
- Levels: Two
- Stories: 2
- Patio & porch: Covered, Deck, Front Porch, Patio
- Exterior features: Garden, Private Yard, Rain Gutters, Storage
- Pool features: None
- Spa features: None
- Fencing: None
- Has view: Yes
- View description: Mountain(s), Trees/Woods, Other
- Waterfront features: None
- Body of water: None
Lot
- Size: 8.62 Acres
- Features: Borders US/State Park, Front Yard, Landscaped, Level, Sloped, Wooded
Details
- Additional structures: Outbuilding
- Parcel number: 057 005
- Other equipment: None
- Horse amenities: None
Construction
Type & style
- Home type: SingleFamily
- Architectural style: Bungalow,Cabin,Country
- Property subtype: Single Family Residence, Residential, Cabin
Materials
- Wood Siding
- Foundation: Slab
- Roof: Shingle
Condition
- Resale
- New construction: No
- Year built: 1993
Utilities & green energy
- Electric: 110 Volts, 220 Volts
- Sewer: Septic Tank
- Water: Well
- Utilities for property: Electricity Available, Phone Available, Sewer Available, Water Available
Green energy
- Energy efficient items: None
- Energy generation: None
Community & HOA
Community
- Features: None
- Security: Security Gate, Smoke Detector(s)
- Subdivision: None
HOA
- Has HOA: No
Location
- Region: Dahlonega
Financial & listing details
- Price per square foot: $239/sqft
- Tax assessed value: $352,695
- Annual tax amount: $3,060
- Date on market: 4/11/2025
- Cumulative days on market: 5 days
- Electric utility on property: Yes
- Road surface type: Asphalt
Price history
| Date | Event | Price |
|---|---|---|
| 5/16/2025 | Sold | $535,000$239/sqft |
Source:  FMLS GA #7558664 Report a problem FMLS GA #7558664 Report a problem | ||
| 4/16/2025 | Pending sale | $535,000$239/sqft |
Source:  GAMLS #10499049 Report a problem GAMLS #10499049 Report a problem | ||
| 4/11/2025 | Listed for sale | $535,000+148.8%$239/sqft |
Source: FMLS GA #7558664 Report a problem | ||
| 7/2/2010 | Sold | $215,000$96/sqft |
Source: Public Record Report a problem | ||
Public tax history
| Year | Property taxes | Tax assessment |
|---|---|---|
| 2025 | $3,133 +2.4% | $141,078 +8.4% |
| 2024 | $3,060 +9.9% | $130,112 +9.9% |
| 2023 | $2,784 +14.6% | $118,344 +20.7% |
| 2022 | $2,428 +8.2% | $98,085 +11.9% |
| 2021 | $2,244 -0.5% | $87,632 +3.4% |
| 2020 | $2,257 -6.2% | $84,757 |
| 2019 | $2,405 +6.3% | $84,757 +8.4% |
| 2018 | $2,261 +2% | $78,169 +2.6% |
| 2017 | $2,218 +0.6% | $76,212 +8.6% |
| 2016 | $2,205 | $70,175 |
| 2015 | $2,205 +18.3% | $70,175 -0.7% |
| 2014 | $1,863 | $70,661 -0.7% |
| 2013 | $1,863 | $71,149 |
| 2012 | -- | -- |
| 2011 | -- | -- |
| 2010 | -- | -- |
| 2009 | -- | -- |
Find assessor info on the county website
Neighborhood: 30533
Nearby homes
- $485,1003 bd2 ba2k sqft23 Cane Creek Church Rd, Dahlonega, GA 30533Off Market
- $393,0002 bd2 ba2k sqft23 Cane Creek Church Rd, Dahlonega, GA 30533Sold
- $540,100-- bd2 ba2k sqft2794 Black Mountain Rd, Dahlonega, GA 30533Off Market
- $11,8403 bd2 ba1.9k sqft2838 Black Mountain Rd, Dahlonega, GA 30533Off Market
- $256,500-- bd1 ba980 sqft2839 Black Mountain Rd, Dahlonega, GA 30533Off Market
- $181,26710.3 Acres2839 Black Mountain Rd, Dahlonega, GA 30533Off Market
- $245,500-- bd1 ba1.5k sqft100 Cane Creek Church Rd, Dahlonega, GA 30533Off Market
- $5,4513 bd2 ba1.9k sqft2838 Black Mountain Rd, Dahlonega, GA 30533Off Market
Nearby schools
GreatSchools rating
- 6/10Cottrell Elementary SchoolGrades: PK-5Distance: 5.5 mi
- 5/10Lumpkin County Middle SchoolGrades: 6-8Distance: 4.4 mi
- 7/10Lumpkin County High SchoolGrades: 9-12Distance: 3.5 mi
Schools provided by the listing agent
- Elementary: Cottrell
- Middle: Lumpkin County
- High: Lumpkin County
Source: FMLS GA. This data may not be complete. We recommend contacting the local school district to confirm school assignments for this home.
Get a cash offer in 3 minutes
Find out how much your home could sell for in as little as 3 minutes with a no-obligation cash offer.
Estimated market value
$560,200
Get a cash offer in 3 minutes
Find out how much your home could sell for in as little as 3 minutes with a no-obligation cash offer.
Estimated market value
$560,200
- Georgia
- Lumpkin County
- Dahlonega
- 30533
- 118 Tucker Ln
Nearby cities
Nearby zip codes
Other Dahlonega Topics
