Showings begin at the open house! Welcome to 118 Tudor Court—a beautifully maintained end unit nestled in the desirable community of Charlestown Oaks, tucked away in scenic Malvern! This 3-bedroom, 2.5-bathroom townhome is a rare opportunity: a spacious, move-in ready residence offering three levels of comfortable living and thoughtful updates throughout. Designed for ease and functionality, it features an attached 2-car garage, private driveway, and a flexible, fully finished lower level. Set within the award-winning Great Valley School District and surrounded by the natural beauty of Charlestown Township, this home truly checks every box. As you step inside, you'll immediately notice the breezy atmosphere and natural light thanks to the home's end-unit position and abundance of windows. The open-concept main level with wood floors offers seamless flow between living, dining, and kitchen areas—perfect for both everyday life and weekend entertaining. The bright and airy kitchen boasts ample cabinet space, Corian countertops, and a cozy breakfast nook, while the adjacent deck invites you to enjoy your morning coffee overlooking a backdrop of trees and open space. Enjoy cozy evenings by the fire in the inviting family room, just off the kitchen. The wood floors continue upstairs, where you find the spacious primary suite includes a large walk-in closet and an updated en suite bath with double vanity and a soaking tub. Two additional bedrooms and a full hall bath offer plenty of room for family or guests. Downstairs, the fully finished lower level adds valuable extra living space as well as a separate bonus room used as a home office. Surrounded by designated open space, the Charlestown Oaks community enjoys a peaceful, private setting, tennis courts which promote community and healthy fun, and mature landscaping which create a quiet escape from the hustle and bustle. But convenience is never far—just minutes to the shops and restaurants of downtown Malvern, the Wegmans, the PA Turnpike, 202, and major corporate centers in Great Valley as well as King of Prussia. For outdoor lovers, nearby trails, parks, and preserved natural areas provide countless ways to stay active and connected with nature. Tucked away, yet accessible, it’s easy to see why Charlestown Oaks is such a beloved community. Come discover all that 118 Tudor Court has to offer—and fall in love with your next chapter in Malvern!
Sold for $580,000
$580,000
118 Tudor Ct, Malvern, PA 19355
3beds
2,274sqft
Townhouse
Built in 2000
2,396 Square Feet Lot
$591,200 Zestimate®
$255/sqft
$3,119 Estimated rent
Home value
$591,200
$556,000 - $627,000
$3,119/mo
Zestimate® history
Owner options
List your home for rent
$3,119/mo
Rent Zestimate®
Find your next renter with Zillow Rental Manager. Plus, with online applications, you can quickly screen prospective tenants – for free.
$3,119/mo
Rent Zestimate®
Refinance and save
$3,961/mo
Est. payment
Refinancing to a lower rate could help reduce your monthly payments and save thousands over the life of the loan.
$3,961/mo
Est. payment
Explore your selling options
Work with a Zillow partner agent
Leverage their expertise and Zillow's premium Showcase listings to get your home seen by more buyers.
Get startedList with your own agent
Get your home in front of millions of buyers by listing it on Zillow.
Learn how to do itSell it yourself
Take full control of how buyers see your home on Zillow by listing For Sale by Owner (FSBO).
List your homeWhat's special
Fully finished lower levelSoaking tubInviting family roomAbundance of windowsPeaceful private settingCozy breakfast nookOpen-concept main level
Zillow last checked:
Listing updated:
Listed by:
Deborah Dorsey 610-724-2880,
BHHS Fox & Roach-Rosemont,
Listing Team: Deb Dorsey Team, Co-Listing Agent: Steve Sullivan 610-999-4225,
BHHS Fox & Roach Wayne-Devon
Bought with:
Katie Donnelly, RS358576
Keller Williams Realty Devon-Wayne
Source: Bright MLS,MLS#: PACT2106402
Facts & features
Interior
Bedrooms & bathrooms
- Bedrooms: 3
- Bathrooms: 3
- Full bathrooms: 2
- 1/2 bathrooms: 1
- Main level bathrooms: 1
Rooms
- Room types: Living Room, Dining Room, Primary Bedroom, Bedroom 2, Bedroom 3, Kitchen, Family Room, Bathroom 2, Primary Bathroom
Primary bedroom
- Level: Upper
Bedroom 2
- Level: Upper
Bedroom 3
- Level: Upper
Primary bathroom
- Level: Upper
Bathroom 2
- Level: Upper
Dining room
- Level: Main
- Area: 208 Square Feet
- Dimensions: 16 X 13
Family room
- Level: Main
- Area: 198 Square Feet
- Dimensions: 18 X 11
Kitchen
- Features: Kitchen - Gas Cooking, Kitchen Island, Pantry
- Level: Main
- Area: 198 Square Feet
- Dimensions: 18 X 11
Living room
- Level: Main
- Area: 391 Square Feet
- Dimensions: 23 X 17
Heating
- Forced Air, Natural Gas
Cooling
- Central Air, Electric
Appliances
- Included: Electric Water Heater
- Laundry: Upper Level
Features
- Primary Bath(s), Kitchen Island, Butlers Pantry, Eat-in Kitchen
- Flooring: Wood
- Basement: Finished
- Number of fireplaces: 1
Interior area
- Total structure area: 2,274
- Total interior livable area: 2,274 sqft
- Finished area above ground: 2,274
- Finished area below ground: 0
Property
Parking
- Total spaces: 2
- Parking features: Garage Faces Front, Driveway, Attached
- Attached garage spaces: 2
- Has uncovered spaces: Yes
Accessibility
- Accessibility features: None
Features
- Levels: Three
- Stories: 3
- Patio & porch: Deck
- Exterior features: Sidewalks, Tennis Court(s)
- Pool features: None
Lot
- Size: 2,396 Square Feet
- Features: Cul-De-Sac
Details
- Additional structures: Above Grade, Below Grade
- Parcel number: 3503 0268
- Zoning: R1
- Special conditions: Standard
Construction
Type & style
- Home type: Townhouse
- Architectural style: Colonial,Traditional
- Property subtype: Townhouse
Materials
- Vinyl Siding
- Foundation: Concrete Perimeter
Condition
- New construction: No
- Year built: 2000
Utilities & green energy
- Sewer: Public Sewer
- Water: Public
Community & HOA
Community
- Subdivision: Charlestown Oaks
HOA
- Has HOA: Yes
- Amenities included: Tennis Court(s), Tot Lots/Playground
- Services included: Common Area Maintenance, Maintenance Grounds, Snow Removal, Trash
- HOA fee: $240 monthly
- HOA name: CHARLESTOWN OAKS - FIRST SERVICE RESIDENTIAL
Location
- Region: Malvern
- Municipality: CHARLESTOWN TWP
Financial & listing details
- Price per square foot: $255/sqft
- Tax assessed value: $189,260
- Annual tax amount: $5,892
- Date on market: 8/22/2025
- Listing agreement: Exclusive Right To Sell
- Inclusions: Appliances
- Exclusions: All Window Curtains On Second Floor, Front Driveway Security Camera, Both Tv And Their Brackets
- Ownership: Fee Simple
Price history
| Date | Event | Price |
|---|---|---|
| 12/2/2025 | Sold | $580,000-0.9%$255/sqft |
Source:  Bright MLS #PACT2106402 Report a problem Bright MLS #PACT2106402 Report a problem | ||
| 11/12/2025 | Pending sale | $585,000$257/sqft |
Source: Bright MLS #PACT2106402 Report a problem | ||
| 9/2/2025 | Contingent | $585,000$257/sqft |
Source: Bright MLS #PACT2106402 Report a problem | ||
| 8/22/2025 | Listed for sale | $585,000+78.4%$257/sqft |
Source: Bright MLS #PACT2106402 Report a problem | ||
| 1/29/2013 | Sold | $328,000-4%$144/sqft |
Source: Public Record Report a problem | ||
| 12/12/2012 | Listed for sale | $341,500$150/sqft |
Source: Weichert Realtors #6137028 Report a problem | ||
Public tax history
| Year | Property taxes | Tax assessment |
|---|---|---|
| 2025 | $5,732 +2.1% | $189,260 |
| 2024 | $5,616 +2.5% | $189,260 |
| 2023 | $5,481 +2.6% | $189,260 |
| 2022 | $5,341 +2% | $189,260 |
| 2021 | $5,235 +302.7% | $189,260 |
| 2020 | $1,300 -74% | $189,260 |
| 2019 | $4,999 +1.9% | $189,260 |
| 2018 | $4,905 +9900.9% | $189,260 |
| 2017 | $49 -99% | $189,260 |
| 2016 | $5,148 | $189,260 |
| 2015 | $5,148 | $189,260 -17.4% |
| 2014 | $5,148 | $229,210 |
| 2013 | -- | $229,210 |
| 2012 | -- | $229,210 |
| 2011 | -- | $229,210 |
| 2010 | -- | $229,210 |
| 2009 | -- | $229,210 |
| 2008 | -- | $229,210 |
| 2007 | -- | $229,210 |
| 2006 | -- | $229,210 |
| 2005 | -- | $229,210 |
| 2004 | -- | $229,210 |
| 2003 | -- | $229,210 +733.5% |
| 2000 | -- | $27,500 |
Find assessor info on the county website
Neighborhood: 19355
Nearby homes
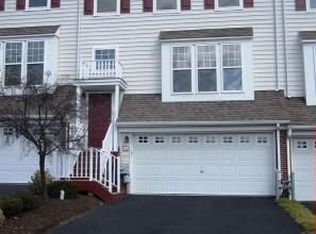
- $611,8003 bd2 ba2.2k sqft116 Tudor Ct, Malvern, PA 19355Off Market
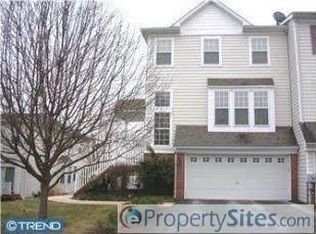
- $614,3003 bd2 ba2.2k sqft110 Stratford Ct, Malvern, PA 19355Off Market
- $591,8003 bd3 ba2.2k sqft114 Tudor Ct, Malvern, PA 19355Off Market
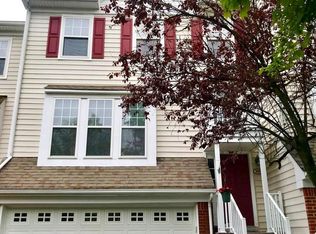
- $549,0003 bd3 ba2.2k sqft108 Stratford Ct, Malvern, PA 19355For Sale
- $614,4003 bd4 ba2.2k sqft112 Tudor Ct, Malvern, PA 19355Off Market
- $620,8003 bd2 ba2.3k sqft112 Stratford Ct, Malvern, PA 19355Off Market
- $677,3003 bd2 ba2.6k sqft106 Stratford Ct, Malvern, PA 19355Off Market
- $573,1003 bd2 ba2.1k sqft114 Stratford Ct, Malvern, PA 19355Off Market
Nearby schools
GreatSchools rating
- 8/10Kathryn D. Markley El SchoolGrades: K-4Distance: 1.7 mi
- 10/10Great Valley Middle SchoolGrades: 7-8Distance: 0.6 mi
- 10/10Great Valley High SchoolGrades: 9-12Distance: 0.7 mi
Schools provided by the listing agent
- District: Great Valley
Source: Bright MLS. This data may not be complete. We recommend contacting the local school district to confirm school assignments for this home.
Get a cash offer in 3 minutes
Find out how much your home could sell for in as little as 3 minutes with a no-obligation cash offer.
Estimated market value
$591,200
Get a cash offer in 3 minutes
Find out how much your home could sell for in as little as 3 minutes with a no-obligation cash offer.
Estimated market value
$591,200
- Pennsylvania
- Chester County
- Malvern
- 19355
- 118 Tudor Ct
Nearby cities
Nearby neighborhoods
Nearby zip codes
Other Malvern Topics
