Skip main navigation
Sold for $725,000
  • $725,000

    118 Tulip Ln, Westminster, SC 29693

    3beds
    2,741sqft
    Single Family Residence
    Built in ----
    -- sqft lot
    $893,800 Zestimate®
    $265/sqft
    $2,208 Estimated rent

    Home value

    $893,800

    $822,000 - $992,000

    $2,208/mo

    Zestimate® history
    Loading
    Loading...

    Owner options

    List your home for rent

    $2,208/mo

    Rent Zestimate®

    Find your next renter with Zillow Rental Manager. Plus, with online applications, you can quickly screen prospective tenants – for free.

    Learn more

    $2,208/mo

    Rent Zestimate®

    Refinance and save

    $6,662/mo

    Est. payment

    Refinancing to a lower rate could help reduce your monthly payments and save thousands over the life of the loan.

    See today's rates

    $6,662/mo

    Est. payment

    Explore your selling options

    Work with a Zillow partner agent

    Leverage their expertise and Zillow's premium Showcase listings to get your home seen by more buyers.

    Get started

    List with your own agent

    Get your home in front of millions of buyers by listing it on Zillow.

    Learn how to do it

    Sell it yourself

    Take full control of how buyers see your home on Zillow by listing For Sale by Owner (FSBO).

    List your home

    What's special

    Community poolLovely kitchenPrivate deckCovered dockBonus living spaceLaundry roomPrivate beach
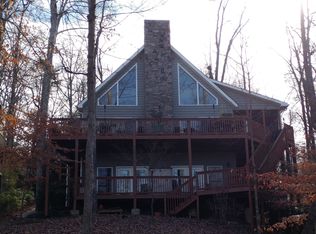
    Motivated seller just dropped the price over $64,000 not because of any problem with the home, they need to move closer to family! The beauty of Lake Hartwell is captured in this uniquely designed waterfront home complete with a covered dock. Chickasaw Point offers loads of activities for all ages. Just a short golf cart ride from this charming home is the community pool, beach, tennis/pickleball courts, pavilion and boat ramp. Play the challenging 18-hole golf course or socialize with friends at the Overlook where you can dine or enjoy drinks on the deck at the 9th hole. A beautiful addition in 2005 enhances the livability and comfort of the home. The main level offers an open living area with broad prowl windows that frame the tranquil lake views. A cozy kitchen, dining space, and a wood-burning fireplace, add to the allure. There's an additional area perfect for family game nights. Explore the guest suite with a full bathroom, as well as a second bedroom and a full bath. The wrap-around deck embraces the home, complementing the serene hillside setting. On the terrace level, the primary bedroom features a spacious full bathroom, walk-in closet, and a secluded deck overlooking the lake. The lower level is equipped with a workshop and an extra deck, perfect for taking a break to watch boaters or heading down to your covered dock for fishing or water sports. The sellers commissioned a home inspection on May 22, 2024, and a copy is available for potential buyers. With summer approaching, don't miss the opportunity to experience the best of lake living!

    Zillow last checked:

    Listing updated:

    Listed by:

    Patti Ray 480-297-4427,

    Howard Hanna Allen Tate - Anderson North

    Bought with:

    Patti Ray, 85891

    Howard Hanna Allen Tate - Anderson North

    Source: WUMLS,MLS#: 20271678MLS LogoOriginating MLS: Western Upstate Association of Realtors

    Facts & features

    Interior

    Bedrooms & bathrooms
    • Bedrooms: 3
    • Bathrooms: 3
    • Full bathrooms: 3
    • Main level bathrooms: 2
    • Main level bedrooms: 2
    Heating
    • Heat Pump
    Cooling
    • Heat Pump
    Appliances
    • Included: Dishwasher, Electric Oven, Electric Range, Electric Water Heater, Microwave, Refrigerator, Plumbed For Ice Maker
    • Laundry: Washer Hookup, Electric Dryer Hookup, Sink
    Features
    • Bathtub, Ceiling Fan(s), Cathedral Ceiling(s), Dual Sinks, Fireplace, Granite Counters, Garden Tub/Roman Tub, Bath in Primary Bedroom, Sitting Area in Primary, Separate Shower, Upper Level Primary, Walk-In Closet(s), Walk-In Shower, Workshop
    • Flooring: Carpet, Ceramic Tile, Hardwood
    • Basement: Daylight,Finished,Interior Entry,Walk-Out Access
    • Has fireplace: Yes
    Interior area
    • Total interior livable area: 2,741 sqft
    • Finished area above ground: 1,668
    • Finished area below ground: 740

    Property

    Parking
    • Parking features: None, Driveway
    Accessibility
    • Accessibility features: Low Threshold Shower
    Features
    • Levels: One
    • Stories: 1
    • Patio & porch: Deck, Front Porch
    • Exterior features: Deck, Porch
    • Pool features: Community
    • Has view: Yes
    • View description: Water
    • Has water view: Yes
    • Water view: Water
    • Waterfront features: Boat Dock/Slip, Water Access, Waterfront
    • Body of water: Hartwell
    Lot
    • Features: Hardwood Trees, Outside City Limits, Steep Slope, Subdivision, Views, Wooded, Waterfront
    Details
    • Parcel number: 3230302010

    Construction

    Type & style
    • Home type: SingleFamily
    • Architectural style: Contemporary
    • Property subtype: Single Family Residence
    Materials
    • Vinyl Siding, Wood Siding
    • Foundation: Basement
    • Roof: Architectural,Shingle

    Utilities & green energy

    • Sewer: Lift Station
    • Water: Private
    • Utilities for property: Electricity Available, Water Available

    Community & neighborhood

    Security
    • Security features: Gated with Guard, Gated Community, Smoke Detector(s)
    Community
    • Community features: Boat Facilities, Common Grounds/Area, Clubhouse, Dock, Golf, Gated, Playground, Pool, Storage Facilities, Tennis Court(s), Trails/Paths, Water Access
    Location
    • Region: Westminster
    • Subdivision: Chickasaw Point

    HOA & financial

    HOA
    • Has HOA: Yes
    • HOA fee: $2,578 annually
    • Services included: Pool(s), Recreation Facilities

    Other

    Other facts
    • Listing agreement: Exclusive Right To Sell

    Price history

    DateEventPrice
    8/26/2024Sold$725,000-1.4%$265/sqft
    Source: WUMLS #20271678 Report a problem
    7/20/2024Pending sale$735,000$268/sqft
    Source: GAMLS #20172883 Report a problem
    7/10/2024Contingent$735,000$268/sqft
    Source: GAMLS #20172883 Report a problem
    7/10/2024Pending sale$735,000$268/sqft
    Source: Greater Greenville AOR #1520031 Report a problem
    6/26/2024Price change$735,000-8.1%$268/sqft
    Source: WUMLS #20271678 Report a problem
    5/22/2024Price change$799,900-5.8%$292/sqft
    Source: WUMLS #20271678 Report a problem
    3/12/2024Price change$849,000-3%$310/sqft
    Source: WUMLS #20271678 Report a problem
    2/27/2024Listed for sale$875,000$319/sqft
    Source: GAMLS #20172883 Report a problem

    Public tax history

    YearProperty taxesTax assessment
    2025$9,262 +333.6%$43,100 +333.6%
    2024$2,136 $9,940
    2023$2,136 $9,940
    2022-- --
    2021-- --
    2020-- $257,660
    2019-- $257,660
    2018-- --
    2017-- --
    2016-- --
    2015-- --
    2014-- $14,385
    2013-- --
    2012-- --
    2011-- --
    2010-- --
    2008-- $12,070
    2007-- $12,070
    2006-- $12,070

    Find assessor info on the county website

    Neighborhood: 29693

    Nearby schools

    GreatSchools rating
    Schools provided by the listing agent
    • Elementary: Fair-Oak Elem
    • Middle: West Oak Middle
    • High: West Oak High

    Source: WUMLS. This data may not be complete. We recommend contacting the local school district to confirm school assignments for this home.

    Get a cash offer in 3 minutes
    Find out how much your home could sell for in as little as 3 minutes with a no-obligation cash offer.
    Estimated market value
    $893,800
    Get a cash offer in 3 minutes
    Find out how much your home could sell for in as little as 3 minutes with a no-obligation cash offer.
    Estimated market value
    $893,800