Living a low-maintenance lifestyle at Carolina Arbors is possible with this lovely, one-story home. Situated in a prime, convenient location near Brier Creek, RDU, downtown Durham, and downtown Raleigh, you will enjoy all the conveniences this area affords---lots of healthcare options, restaurants, shopping, and entertainment. In this home, you will enjoy open spaces and an easy entertaining floor plan. The covered front porch greets you as you enter the foyer and notice that engineered hardwoods flow through the foyer, office, living room, dining room, kitchen, sunroom, and hallways. This home has two bedrooms and a study which you can close off with glass doors plus the sunroom which can serve as a library or music room with its wall of built-in bookshelves and cabinets. The kitchen is open and spacious with lots of cabinets and countertop space, a walk-in pantry, five-burner gas range, huge center island, granite tops, and tile backsplash. The living room is not defined by walls and lives large with the other rooms surrounding it. There is a gas log fireplace centering the living room. The primary bedroom is large and has a glamour bath with walk-in tiled shower with bench seat, walk-in closet, granite countertops, and a separate make-up vanity. The guest room is at the front of the house and has plantation blinds and a full bath with tile floors. There is a half bath for your guests. The screened porch is the perfect place to enjoy your morning coffee or evening mocktail. You have a patio for grilling out. Laundry room has mud sink and drop zone with bench seat and cubby storage. Oversized 2-car garage with workshop area or room to park the golf cart. Great community amenities with Olympic-sized pool, pickleball, community garden, and more.
Sold for $750,000
$750,000
118 Turnstone Dr, Durham, NC 27703
2beds
2,546sqft
Single Family Residence, Residential
Built in 2016
6,969 Square Feet Lot
$727,700 Zestimate®
$295/sqft
$2,565 Estimated rent
Home value
$727,700
$684,000 - $771,000
$2,565/mo
Zestimate® history
Owner options
List your home for rent
$2,565/mo
Rent Zestimate®
Find your next renter with Zillow Rental Manager. Plus, with online applications, you can quickly screen prospective tenants – for free.
$2,565/mo
Rent Zestimate®
Refinance and save
$4,754/mo
Est. payment
Refinancing to a lower rate could help reduce your monthly payments and save thousands over the life of the loan.
$4,754/mo
Est. payment
Explore your selling options
Work with a Zillow partner agent
Leverage their expertise and Zillow's premium Showcase listings to get your home seen by more buyers.
Get startedList with your own agent
Get your home in front of millions of buyers by listing it on Zillow.
Learn how to do itSell it yourself
Take full control of how buyers see your home on Zillow by listing For Sale by Owner (FSBO).
List your homeWhat's special
Zillow last checked:
Listing updated:
Listed by:
Lisa Ellis 919-606-1754,
Real Estate By Design
Bought with:
David Cherry, 276772
Atomic Properties LLC
Source: Doorify MLS,MLS#: 10045749
Facts & features
Interior
Bedrooms & bathrooms
- Bedrooms: 2
- Bathrooms: 3
- Full bathrooms: 2
- 1/2 bathrooms: 1
Heating
- Central, Fireplace(s), Forced Air
Cooling
- Ceiling Fan(s), Central Air
Appliances
- Included: Dishwasher, Gas Range, Microwave, Range Hood, Refrigerator, Self Cleaning Oven
- Laundry: Laundry Room, Main Level, Sink
Features
- Bathtub/Shower Combination, Bookcases, Breakfast Bar, Built-in Features, Ceiling Fan(s), Crown Molding, Entrance Foyer, Granite Counters, Kitchen Island, Open Floorplan, Pantry, Master Downstairs, Smooth Ceilings, Walk-In Closet(s), Walk-In Shower, Water Closet
- Flooring: Carpet, Hardwood, Tile, See Remarks
- Windows: Blinds, Window Treatments
- Common walls with other units/homes: No Common Walls
Interior area
- Total structure area: 2,546
- Total interior livable area: 2,546 sqft
- Finished area above ground: 2,546
- Finished area below ground: 0
Property
Parking
- Total spaces: 2
- Parking features: Attached, Driveway, Garage, Garage Door Opener, Garage Faces Front, Oversized
- Attached garage spaces: 2
Features
- Levels: One
- Stories: 1
- Patio & porch: Covered, Front Porch, Screened, See Remarks
- Exterior features: Rain Gutters
- Pool features: Community, Heated, Indoor, Lap, Outdoor Pool
- Has view: Yes
Lot
- Size: 6,969 Square Feet
- Features: Landscaped
Details
- Parcel number: 0769164172
- Special conditions: Standard
Construction
Type & style
- Home type: SingleFamily
- Architectural style: Ranch, Transitional
- Property subtype: Single Family Residence, Residential
Materials
- Fiber Cement
- Foundation: Slab
- Roof: Shingle
Condition
- New construction: No
- Year built: 2016
Details
- Builder name: Del Webb
Utilities & green energy
- Sewer: Public Sewer
- Water: Public
- Utilities for property: Cable Available, Electricity Connected, Natural Gas Connected, Sewer Connected, Water Connected
Community & HOA
Community
- Features: Clubhouse, Fitness Center, Park, Pool, Sidewalks, Tennis Court(s)
- Senior community: Yes
- Subdivision: Carolina Arbors
HOA
- Has HOA: Yes
- Amenities included: Clubhouse, Fitness Center, Game Room, Indoor Pool, Landscaping, Maintenance Grounds, Park, Pool, Recreation Facilities, Recreation Room, Spa/Hot Tub, Tennis Court(s), Trail(s)
- Services included: Maintenance Grounds
- HOA fee: $236 monthly
Location
- Region: Durham
Financial & listing details
- Price per square foot: $295/sqft
- Tax assessed value: $756,636
- Annual tax amount: $5,716
- Date on market: 8/8/2024
- Road surface type: Asphalt
Price history
| Date | Event | Price |
|---|---|---|
| 9/17/2024 | Sold | $750,000-2%$295/sqft |
Source:  Doorify MLS #10045749 Report a problem Doorify MLS #10045749 Report a problem | ||
| 9/3/2024 | Pending sale | $765,000$300/sqft |
Source: Doorify MLS #10045749 Report a problem | ||
| 8/28/2024 | Price change | $765,000-2.5%$300/sqft |
Source: Doorify MLS #10045749 Report a problem | ||
| 8/8/2024 | Listed for sale | $785,000+75.6%$308/sqft |
Source: Doorify MLS #10045749 Report a problem | ||
| 7/8/2016 | Sold | $447,000$176/sqft |
Source: Public Record Report a problem | ||
Public tax history
| Year | Property taxes | Tax assessment |
|---|---|---|
| 2025 | $7,501 +23.2% | $756,636 +73.4% |
| 2024 | $6,087 +6.5% | $436,372 |
| 2023 | $5,716 +2.3% | $436,372 |
| 2022 | $5,585 +0.5% | $436,372 |
| 2021 | $5,559 +2.4% | $436,372 |
| 2020 | $5,428 | $436,372 |
| 2019 | $5,428 | $436,372 -0.7% |
| 2018 | $5,428 -8.3% | $439,469 |
| 2017 | $5,917 | $439,469 |
Find assessor info on the county website
Neighborhood: 27703
Nearby homes
- $704,3002 bd2 ba2.5k sqft120 Turnstone Dr, Durham, NC 27703Off Market
- $726,1003 bd2 ba2.7k sqft114 Turnstone Dr, Durham, NC 27703Off Market
- $1,751-- bd-- ba-- sqft114 Ibis Ln, Durham, NC 27703Off Market
- $682,6003 bd3 ba2.4k sqft122 Turnstone Dr, Durham, NC 27703Off Market
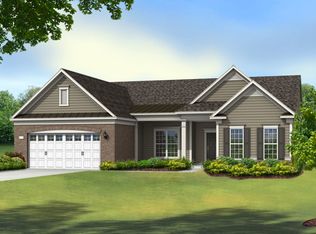
- $820,9003 bd3 ba3.4k sqft112 Turnstone Dr, Durham, NC 27703Off Market
- $806,6003 bd3 ba3.2k sqft117 Gadwall Ln, Durham, NC 27703Off Market
- $789,9993 bd3 ba2.6k sqft115 Gadwall Ln, Durham, NC 27703Sold
- $867,5004 bd4 ba3.4k sqft119 Gadwall Ln, Durham, NC 27703Off Market
Nearby schools
GreatSchools rating
- 5/10Spring Valley Elementary SchoolGrades: PK-5Distance: 1.8 mi
- 5/10Neal MiddleGrades: 6-8Distance: 2.9 mi
- 2/10Southern School of Energy and SustainabilityGrades: 9-12Distance: 4.8 mi
Schools provided by the listing agent
- Elementary: Durham - Forest View
- Middle: Durham - Githens
- High: Durham - Jordan
Source: Doorify MLS. This data may not be complete. We recommend contacting the local school district to confirm school assignments for this home.
Get a cash offer in 3 minutes
Find out how much your home could sell for in as little as 3 minutes with a no-obligation cash offer.
Estimated market value
$727,700
Get a cash offer in 3 minutes
Find out how much your home could sell for in as little as 3 minutes with a no-obligation cash offer.
Estimated market value
$727,700
- North Carolina
- Durham County
- Durham
- 27703
- 118 Turnstone Dr
Nearby cities
Nearby neighborhoods
Nearby zip codes
Other Durham Topics
