Welcome to this lovely home in the best kept secret of Elm Crest! Location, spacious homes, welcoming neighbors and a picturesque neighborhood keep residents for the long term so here's a chance that doesn't come along often. This beautiful cul de sac home welcomes you with a spacious covered front porch. Inside you'll find beautiful hardwood floors throughout most of the first floor, an open dining room/flex space, dedicated office space and an open concept living/kitchen/eat-in area filled with natural light. The kitchen has beautiful white cabinetry, granite countertops, SS appliances, a large island and eat-in area. It opens to a very spacious living room with a cozy gas fireplace. Tucked behind the kitchen is the first floor bedroom and full bath offering your guests privacy and comfort. Head upstairs to an open loft space and three additional secondary bedrooms. Bedroom three has a convenient adjacent hall bath with bedrooms four and five sharing a Jack&Jill bath. The spacious primary bedroom features two walk-in closets and an ensuite bath with separate soaking tub/shower. The basement is yours to turn into your dream space! Wired for surround sound, there's plenty or room for family time or fun with friends. An extra room and full bath would make a great 6th bedroom, secluded office, workout room, or it was actually designed for a recording studio. How fun! The private yard extends well beyond the tree line with opportunity to create your dream outdoor living space. Come see for yourself how one family's vision can become your reality.
Sold for $660,000
$660,000
118 Twin Crest Dr, North Chesterfield, VA 23236
5beds
5,618sqft
Single Family Residence
Built in 2014
0.44 Acres Lot
$725,100 Zestimate®
$117/sqft
$5,238 Estimated rent
Home value
$725,100
$689,000 - $761,000
$5,238/mo
Zestimate® history
Owner options
List your home for rent
$5,238/mo
Rent Zestimate®
Find your next renter with Zillow Rental Manager. Plus, with online applications, you can quickly screen prospective tenants – for free.
$5,238/mo
Rent Zestimate®
Refinance and save
$4,170/mo
Est. payment
Refinancing to a lower rate could help reduce your monthly payments and save thousands over the life of the loan.
$4,170/mo
Est. payment
Explore your selling options
Work with a Zillow partner agent
Leverage their expertise and Zillow's premium Showcase listings to get your home seen by more buyers.
Get startedList with your own agent
Get your home in front of millions of buyers by listing it on Zillow.
Learn how to do itSell it yourself
Take full control of how buyers see your home on Zillow by listing For Sale by Owner (FSBO).
List your homeWhat's special
Zillow last checked:
Listing updated:
Listed by:
Kimberly Call Williams 804-704-2831,
River Fox Realty
Bought with:
Alex Glaser, 0225193449
Long & Foster REALTORS
Source: CVRMLS,MLS#: 2418898 Originating MLS: Central Virginia Regional MLS
Originating MLS: Central Virginia Regional MLSFacts & features
Interior
Bedrooms & bathrooms
- Bedrooms: 5
- Bathrooms: 5
- Full bathrooms: 5
Primary bedroom
- Level: Second
- Dimensions: 19.5 x 19.0
Bedroom 2
- Level: First
- Dimensions: 14.1 x 13.6
Bedroom 3
- Level: Second
- Dimensions: 11.3 x 12.10
Bedroom 4
- Level: Second
- Dimensions: 14.2 x 16.2
Bedroom 5
- Level: Second
- Dimensions: 15.11 x 15.3
Additional room
- Description: Loft
- Level: Second
- Dimensions: 15.8 x 12.10
Additional room
- Description: Possible 6th bedroom
- Level: Basement
- Dimensions: 17.10 x 12.3
Dining room
- Level: First
- Dimensions: 16.8 x 12.9
Other
- Description: Tub & Shower
- Level: Basement
Other
- Description: Tub & Shower
- Level: First
Other
- Description: Tub & Shower
- Level: Second
Great room
- Level: First
- Dimensions: 16.0 x 19.0
Kitchen
- Description: Eat in
- Level: First
- Dimensions: 11.2 x 14.8
Laundry
- Level: Second
- Dimensions: 10.3 x 6.5
Office
- Level: First
- Dimensions: 10.3 x 12.10
Recreation
- Level: Basement
- Dimensions: 45.8 x 18.8
Heating
- Natural Gas, Zoned
Cooling
- Central Air
Appliances
- Included: Gas Water Heater
Features
- Bedroom on Main Level, Dining Area, Fireplace, Granite Counters, High Ceilings, Kitchen Island, Pantry, Walk-In Closet(s)
- Flooring: Carpet, Ceramic Tile, Vinyl
- Doors: Sliding Doors
- Basement: Full,Partially Finished,Walk-Out Access
- Attic: Pull Down Stairs
- Number of fireplaces: 1
- Fireplace features: Gas
Interior area
- Total interior livable area: 5,618 sqft
- Finished area above ground: 4,490
- Finished area below ground: 1,128
Property
Parking
- Total spaces: 2
- Parking features: Attached, Direct Access, Driveway, Garage, Paved
- Attached garage spaces: 2
- Has uncovered spaces: Yes
Features
- Levels: Two
- Stories: 2
- Patio & porch: Front Porch, Deck
- Exterior features: Deck, Sprinkler/Irrigation, Paved Driveway
- Pool features: None
- Fencing: None
Lot
- Size: 0.44 Acres
- Features: Cul-De-Sac
Details
- Parcel number: 742702880400000
- Zoning description: R15
Construction
Type & style
- Home type: SingleFamily
- Architectural style: Transitional
- Property subtype: Single Family Residence
Materials
- Frame, Vinyl Siding
- Roof: Shingle
Condition
- Resale
- New construction: No
- Year built: 2014
Utilities & green energy
- Sewer: Public Sewer
- Water: Public
Community & HOA
Community
- Security: Security System
- Subdivision: Elm Crest
HOA
- Has HOA: Yes
- Services included: Association Management, Common Areas
- HOA fee: $200 annually
Location
- Region: North Chesterfield
Financial & listing details
- Price per square foot: $117/sqft
- Tax assessed value: $540,200
- Annual tax amount: $4,770
- Date on market: 1/6/2026
- Ownership: Individuals
- Ownership type: Sole Proprietor
Price history
| Date | Event | Price |
|---|---|---|
| 8/30/2024 | Sold | $660,000+0.8%$117/sqft |
Source:  CVRMLS #2418898 Report a problem CVRMLS #2418898 Report a problem | ||
| 8/3/2024 | Pending sale | $655,000$117/sqft |
Source: CVRMLS #2418898 Report a problem | ||
| 7/31/2024 | Price change | $655,000-3%$117/sqft |
Source: CVRMLS #2418898 Report a problem | ||
| 7/25/2024 | Price change | $675,000-3.4%$120/sqft |
Source: CVRMLS #2418898 Report a problem | ||
| 7/19/2024 | Listed for sale | $699,000+70.5%$124/sqft |
Source: CVRMLS #2418898 Report a problem | ||
| 12/18/2015 | Sold | $409,950$73/sqft |
Source: CVRMLS #1524213 Report a problem | ||
| 10/12/2015 | Price change | $409,950-1%$73/sqft |
Source: Coldwell Banker Virginia Colony #1524213 Report a problem | ||
| 9/11/2015 | Price change | $413,950-0.2%$74/sqft |
Source: Coldwell Banker Virginia Colony #1524213 Report a problem | ||
| 8/22/2015 | Price change | $414,950-1.2%$74/sqft |
Source: Coldwell Banker Virginia Colony #1515149 Report a problem | ||
| 5/24/2015 | Price change | $419,950-1.6%$75/sqft |
Source: Coldwell Banker Virginia Colony #1433512 Report a problem | ||
| 1/18/2015 | Price change | $426,950-5.1%$76/sqft |
Source: Coldwell Banker Virginia Colony #1433512 Report a problem | ||
| 10/12/2014 | Price change | $449,950-2.4%$80/sqft |
Source: Coldwell Banker Virginia Colony #1417214 Report a problem | ||
| 10/4/2014 | Price change | $460,950+0%$82/sqft |
Source: Coldwell Banker Virginia Colony #1417214 Report a problem | ||
| 6/17/2014 | Listed for sale | $460,785$82/sqft |
Source: Virginia Colony Realty #1417214 Report a problem | ||
Public tax history
| Year | Property taxes | Tax assessment |
|---|---|---|
| 2025 | $5,749 +18.2% | $645,900 +19.6% |
| 2024 | $4,862 +1.9% | $540,200 +3.1% |
| 2023 | $4,770 +2.5% | $524,200 +3.6% |
| 2022 | $4,655 +2.2% | $506,000 +5.5% |
| 2021 | $4,557 +1.4% | $479,700 +1.4% |
| 2020 | $4,493 +8.7% | $472,900 +8.7% |
| 2019 | $4,133 +2.1% | $435,100 +3.4% |
| 2018 | $4,047 +2.4% | $420,700 +2.8% |
| 2017 | $3,953 | $409,200 |
| 2016 | $3,953 +5.1% | $409,200 +5.1% |
| 2015 | $3,761 +459.7% | $389,200 +456% |
| 2014 | $672 | $70,000 |
| 2013 | -- | $70,000 |
| 2012 | -- | $70,000 -6.7% |
| 2011 | -- | $75,000 |
| 2010 | -- | $75,000 |
| 2009 | -- | $75,000 |
Find assessor info on the county website
Neighborhood: 23236
Nearby homes
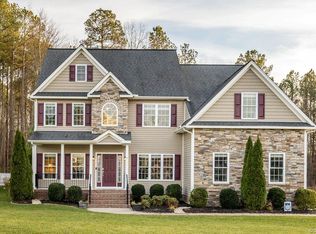
- $658,6005 bd3 ba3.8k sqft119 Twin Crest Dr, North Chesterfield, VA 23236Off Market
- $766,2005 bd5 ba4.5k sqft11407 Leonards Run Dr, North Chesterfield, VA 23236Off Market

- $586,4003 bd3 ba2.6k sqft200 Twin Crest Dr, North Chesterfield, VA 23236Off Market
- $652,5004 bd3 ba3k sqft201 Twin Crest Dr, North Chesterfield, VA 23236Off Market
- $622,3004 bd2 ba2.9k sqft11307 Leonards Run Dr, North Chesterfield, VA 23236Off Market
- $570,0005 bd3 ba2.8k sqft11412 Leonards Run Dr, North Chesterfield, VA 23236Sold
- $801,7005 bd4 ba4.9k sqft11411 Leonards Run Dr, North Chesterfield, VA 23236Off Market
- $601,5000.35 Acres11306 Leonards Run Dr, North Chesterfield, VA 23236Off Market
Nearby schools
GreatSchools rating
- 10/10W W Gordon Elementary SchoolGrades: PK-5Distance: 0.9 mi
- 9/10Midlothian Middle SchoolGrades: 6-8Distance: 2.6 mi
- 5/10Monacan High SchoolGrades: 9-12Distance: 0.7 mi
Schools provided by the listing agent
- Elementary: Gordon
- Middle: Midlothian
- High: Monacan
Source: CVRMLS. This data may not be complete. We recommend contacting the local school district to confirm school assignments for this home.
Get a cash offer in 3 minutes
Find out how much your home could sell for in as little as 3 minutes with a no-obligation cash offer.
Estimated market value
$725,100
Get a cash offer in 3 minutes
Find out how much your home could sell for in as little as 3 minutes with a no-obligation cash offer.
Estimated market value
$725,100
- Virginia
- Chesterfield County
- Richmond
- 23236
- 118 Twin Crest Dr
Nearby cities
Nearby neighborhoods
Nearby zip codes
Other Richmond Topics
