Skip main navigation
Closed
  • $915,000

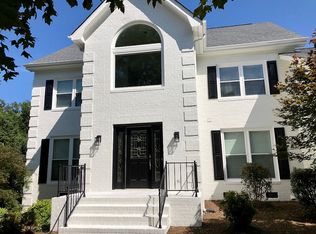
    118 Valley Glen Dr, Waxhaw, NC 28173

    4beds
    3,126sqft
    Single Family Residence
    Built in 1991
    1.1 Acres Lot
    $773,400 Zestimate®
    $293/sqft
    $3,268 Estimated rent

    Home value

    $773,400

    $696,000 - $858,000

    $3,268/mo

    Zestimate® history
    Loading
    Loading...

    Owner options

    List your home for rent

    $3,268/mo

    Rent Zestimate®

    Find your next renter with Zillow Rental Manager. Plus, with online applications, you can quickly screen prospective tenants – for free.

    Learn more

    $3,268/mo

    Rent Zestimate®

    Refinance and save

    $5,387/mo

    Est. payment

    Refinancing to a lower rate could help reduce your monthly payments and save thousands over the life of the loan.

    See today's rates

    $5,387/mo

    Est. payment

    Explore your selling options

    Work with a Zillow partner agent

    Leverage their expertise and Zillow's premium Showcase listings to get your home seen by more buyers.

    Get started

    List with your own agent

    Get your home in front of millions of buyers by listing it on Zillow.

    Learn how to do it

    Sell it yourself

    Take full control of how buyers see your home on Zillow by listing For Sale by Owner (FSBO).

    List your home

    What's special

    Looking for over an acre in WEDDINGTON near Waverly? This amazing home was fully renovated in 2019! Features include new & refinished wood flooring, updated gourmet kitchen with Quartz, Island, stainless appliances, double wall oven, recessed lighting, tile backsplash, vent hood, & custom cabinets. The floorplan has a 2 story foyer & 2 story great room with gas log fireplace, all new windows, & custom fan. The formal dining room is lovely & perfect for entertaining. The custom laundry room is on the first floor & is stunning. The main floor primary has vaulted ceiling, new hardwood floors, trey ceiling, & bay window. The primary bath features quartz vanity, tile flooring, corner soaking tub, walk-in shower, & large windows. The 2nd floor features 2 spacious guest rooms, a 3rd HUGE bedroom, an open loft area & Updated Baths. The oversized deck looks out to your flat, private, & exceptionally large rear yard which backs up to protected farmland. Zoned for award winning Weddington HS!

    Zillow last checked:

    Listing updated:

    Listed by:

    Samuel Grogan sgrogan@cbcarolinas.com,

    Coldwell Banker Realty,

    Wendy Dickinson,

    Coldwell Banker Realty

    Bought with:

    Madeline Elliott

    Soltera Inc

    Source: Canopy MLS as distributed by MLS GRID,MLS#: 4112092MLS Logo

    Facts & features

    Interior

    Bedrooms & bathrooms
    • Bedrooms: 4
    • Bathrooms: 3
    • Full bathrooms: 2
    • 1/2 bathrooms: 1
    • Main level bedrooms: 1
    Primary bedroom
    • Features: Ceiling Fan(s), Tray Ceiling(s), Walk-In Closet(s)
    • Level: Main
    Bedroom s
    • Level: Upper
    Bedroom s
    • Level: Upper
    Bathroom full
    • Features: Garden Tub, Walk-In Closet(s)
    • Level: Main
    Bathroom half
    • Level: Main
    Bathroom full
    • Level: Upper
    Other
    • Level: Upper
    Breakfast
    • Level: Main
    Dining room
    • Level: Main
    Other
    • Features: Open Floorplan, Vaulted Ceiling(s)
    • Level: Main
    Kitchen
    • Features: Built-in Features, Kitchen Island, Open Floorplan
    • Level: Main
    Laundry
    • Features: Built-in Features, Drop Zone
    • Level: Main
    Loft
    • Level: Upper
    Heating
    • Forced Air, Natural Gas
    Cooling
    • Central Air
    Appliances
    • Included: Dishwasher, Disposal, Double Oven, Exhaust Hood, Gas Cooktop, Gas Oven, Microwave, Wall Oven
    • Laundry: Laundry Room, Main Level, Sink
    Features
    • Built-in Features, Soaking Tub, Kitchen Island, Open Floorplan, Tray Ceiling(s)(s), Vaulted Ceiling(s)(s), Walk-In Closet(s)
    • Flooring: Carpet, Tile, Wood
    • Windows: Insulated Windows
    • Has basement: No
    • Attic: Pull Down Stairs
    • Fireplace features: Gas Log, Great Room
    Interior area
    • Total structure area: 3,126
    • Total interior livable area: 3,126 sqft
    • Finished area above ground: 3,126
    • Finished area below ground: 0

    Property

    Parking
    • Total spaces: 2
    • Parking features: Attached Garage, Garage Door Opener, Garage Faces Side, Garage on Main Level
    • Attached garage spaces: 2
    Features
    • Levels: Two
    • Stories: 2
    • Patio & porch: Deck, Front Porch
    Lot
    • Size: 1.1 Acres
    • Dimensions: 131 x 408 x 136 x 362
    • Features: Level, Open Lot, Private, Wooded
    Details
    • Additional structures: Outbuilding
    • Parcel number: 06150130
    • Zoning: AM6
    • Special conditions: Relocation

    Construction

    Type & style
    • Home type: SingleFamily
    • Property subtype: Single Family Residence
    Materials
    • Brick Partial, Hardboard Siding
    • Foundation: Crawl Space
    • Roof: Shingle
    Condition
    • New construction: No
    • Year built: 1991

    Utilities & green energy

    • Sewer: Septic Installed
    • Water: Well
    • Utilities for property: Cable Available, Electricity Connected

    Community & HOA

    Community
    • Subdivision: Steeple Chase
    Location
    • Region: Waxhaw

    Financial & listing details

    • Price per square foot: $293/sqft
    • Tax assessed value: $477,100
    • Date on market: 2/29/2024
    • Cumulative days on market: 18 days
    • Listing terms: Cash,Conventional,Relocation Property
    • Electric utility on property: Yes
    • Road surface type: Concrete, Paved

    Price history

    DateEventPrice
    5/3/2024Sold$915,000+2.2%$293/sqft
    Source: Canopy MLS as distributed by MLS GRID #4112092 Report a problem
    3/18/2024Pending sale$895,000$286/sqft
    Source: Canopy MLS as distributed by MLS GRID #4112092 Report a problem
    3/8/2024Price change$895,000-2.2%$286/sqft
    Source: Canopy MLS as distributed by MLS GRID #4112092 Report a problem
    2/29/2024Listed for sale$915,000$293/sqft
    Source: Canopy MLS as distributed by MLS GRID #4112092 Report a problem

    Public tax history

    Tax history is unavailable.

    Neighborhood: 28173

    Nearby schools

    GreatSchools rating
    Schools provided by the listing agent
    • Elementary: Rea View
    • Middle: Weddington
    • High: Weddington

    Source: Canopy MLS as distributed by MLS GRID. This data may not be complete. We recommend contacting the local school district to confirm school assignments for this home.

    Get a cash offer in 3 minutes
    Find out how much your home could sell for in as little as 3 minutes with a no-obligation cash offer.
    Estimated market value
    $773,400
    Get a cash offer in 3 minutes
    Find out how much your home could sell for in as little as 3 minutes with a no-obligation cash offer.
    Estimated market value
    $773,400