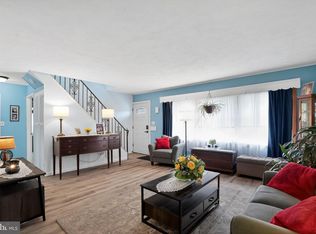
Sought after Pennsbury Schools 4 bedroom, 2 bath Jubilee in the desirable Vermilion Hill section of Falls Twp. on a quiet street. Kitchen has been expanded to include a spacious eating area with island and a separate laundry room. The living room/family room off the kitchen/dining area is perfect for relaxing and entertaining. The 2 bedrooms and full bath with walk in shower on the first floor make for convenient living. The upper level has 2 more bedrooms with ample closet space for expanded living and a full bath. Home has Central AC and a newer oil burner and tank. In the rear of the home, there is a expansive covered patio for outdoor living and entertaining and for your extra storage,. There is a generous sized stand alone shed in the large fenced private backyard. Home is just waiting for you to add your personal touches to make it your own. Close proximity to major highways and public transportation. PROPERTY QUALIFIES FOR Community Lending Program with People Security Bank & Trust No PMI - 2% below market value (currently 5%) - Not just for low income borrowers - Conventional loan Up to 97% LTV.
Sold for $382,000
$382,000
118 Vermont Ln, Levittown, PA 19054
4beds
1,238sqft
Single Family Residence
Built in 1955
6,720 Square Feet Lot
$405,100 Zestimate®
$309/sqft
$2,688 Estimated rent
Home value
$405,100
$377,000 - $438,000
$2,688/mo
Zestimate® history
Owner options
List your home for rent
$2,688/mo
Rent Zestimate®
Find your next renter with Zillow Rental Manager. Plus, with online applications, you can quickly screen prospective tenants – for free.
$2,688/mo
Rent Zestimate®
Refinance and save
$2,408/mo
Est. payment
Refinancing to a lower rate could help reduce your monthly payments and save thousands over the life of the loan.
$2,408/mo
Est. payment
Explore your selling options
Work with a Zillow partner agent
Leverage their expertise and Zillow's premium Showcase listings to get your home seen by more buyers.
Get startedList with your own agent
Get your home in front of millions of buyers by listing it on Zillow.
Learn how to do itSell it yourself
Take full control of how buyers see your home on Zillow by listing For Sale by Owner (FSBO).
List your homeWhat's special
Quiet streetLarge fenced private backyardSeparate laundry roomCentral acAmple closet spaceExpansive covered patio
Zillow last checked:
Listing updated:
Listed by:
Sharon DeBernardo 215-771-8417,
Keller Williams Real Estate-Langhorne
Bought with:
Greg Dwornikowski, RS328262
Addison Wolfe Real Estate
Source: Bright MLS,MLS#: PABU2083138
Facts & features
Interior
Bedrooms & bathrooms
- Bedrooms: 4
- Bathrooms: 2
- Full bathrooms: 2
- Main level bathrooms: 1
- Main level bedrooms: 2
Rooms
- Room types: Kitchen, Laundry
Basement
- Area: 0
Heating
- Baseboard, Oil
Cooling
- Central Air, Electric
Appliances
- Included: Dryer, Self Cleaning Oven, Oven/Range - Electric, Stainless Steel Appliance(s), Washer, Water Heater
- Laundry: Main Level, Laundry Room
Features
- Bathroom - Walk-In Shower, Bathroom - Tub Shower, Ceiling Fan(s), Dining Area, Floor Plan - Traditional, Kitchen Island, Dry Wall, Paneled Walls
- Flooring: Carpet, Ceramic Tile
- Windows: Double Hung, Sliding
- Has basement: No
- Has fireplace: No
Interior area
- Total structure area: 1,238
- Total interior livable area: 1,238 sqft
- Finished area above ground: 1,238
- Finished area below ground: 0
Property
Parking
- Total spaces: 5
- Parking features: Asphalt, Driveway
- Uncovered spaces: 5
Accessibility
- Accessibility features: None
Features
- Levels: Two
- Stories: 2
- Patio & porch: Patio
- Pool features: None
- Fencing: Full,Vinyl
Lot
- Size: 6,720 Square Feet
- Dimensions: 56.00 x 120.00
- Features: Front Yard, Rear Yard
Details
- Additional structures: Above Grade, Below Grade, Outbuilding
- Parcel number: 13020190
- Zoning: NCR
- Special conditions: Standard
Construction
Type & style
- Home type: SingleFamily
- Architectural style: Cape Cod
- Property subtype: Single Family Residence
Materials
- Frame, Vinyl Siding
- Foundation: Slab
- Roof: Pitched
Condition
- Very Good
- New construction: No
- Year built: 1955
Details
- Builder name: Expanded Jubilee
Utilities & green energy
- Sewer: Public Sewer
- Water: Public
- Utilities for property: Cable Available, Electricity Available, Phone Available, Sewer Available, Water Available
Community & HOA
Community
- Subdivision: Vermilion Hill
HOA
- Has HOA: No
Location
- Region: Levittown
- Municipality: FALLS TWP
Financial & listing details
- Price per square foot: $309/sqft
- Tax assessed value: $19,600
- Annual tax amount: $4,519
- Date on market: 11/26/2024
- Listing agreement: Exclusive Agency
- Listing terms: Cash,Conventional,FHA
- Inclusions: Washer, Dryer - All In As Is Condition
- Exclusions: None
- Ownership: Fee Simple
Price history
| Date | Event | Price |
|---|---|---|
| 2/25/2025 | Sold | $382,000-2%$309/sqft |
Source:  Bright MLS #PABU2083138 Report a problem Bright MLS #PABU2083138 Report a problem | ||
| 1/18/2025 | Pending sale | $389,900$315/sqft |
Source: Bright MLS #PABU2083138 Report a problem | ||
| 1/10/2025 | Contingent | $389,900$315/sqft |
Source: Bright MLS #PABU2083138 Report a problem | ||
| 1/10/2025 | Listed for sale | $389,900$315/sqft |
Source: Bright MLS #PABU2083138 Report a problem | ||
| 1/6/2025 | Contingent | $389,900$315/sqft |
Source: Bright MLS #PABU2083138 Report a problem | ||
| 11/26/2024 | Listed for sale | $389,900+85.7%$315/sqft |
Source: Bright MLS #PABU2083138 Report a problem | ||
| 8/7/2024 | Listing removed | -- |
Source: Zillow Rentals Report a problem | ||
| 7/29/2024 | Listed for rent | $2,700+42.1%$2/sqft |
Source: Zillow Rentals Report a problem | ||
| 6/9/2021 | Listing removed | -- |
Source: Zillow Rental Manager Report a problem | ||
| 6/7/2021 | Listed for rent | $1,900+8.6%$2/sqft |
Source: Zillow Rental Manager Report a problem | ||
| 3/24/2021 | Listing removed | -- |
Source: Owner Report a problem | ||
| 5/3/2018 | Listing removed | $1,750$1/sqft |
Source: Owner Report a problem | ||
| 4/14/2018 | Listed for rent | $1,750$1/sqft |
Source: Owner Report a problem | ||
| 10/12/2004 | Sold | $210,000$170/sqft |
Source: Public Record Report a problem | ||
Public tax history
| Year | Property taxes | Tax assessment |
|---|---|---|
| 2025 | $4,559 | $19,600 |
| 2024 | $4,559 +9% | $19,600 |
| 2023 | $4,182 +3.2% | $19,600 |
| 2022 | $4,052 +2% | $19,600 |
| 2021 | $3,974 | $19,600 |
| 2020 | $3,974 +3.1% | $19,600 |
| 2018 | $3,856 +2.6% | $19,600 |
| 2017 | $3,759 | $19,600 |
| 2016 | $3,759 +4.3% | $19,600 |
| 2015 | $3,604 | $19,600 |
| 2014 | $3,604 | $19,600 |
| 2013 | -- | $19,600 |
| 2012 | -- | $19,600 |
| 2011 | -- | $19,600 |
| 2010 | -- | $19,600 |
| 2009 | -- | $19,600 |
| 2008 | -- | $19,600 |
| 2007 | -- | $19,600 |
| 2006 | -- | $19,600 |
| 2005 | -- | $19,600 +300% |
| 2004 | -- | $4,900 |
| 2003 | -- | $4,900 |
| 2002 | -- | $4,900 |
| 2000 | -- | $4,900 |
Find assessor info on the county website
Neighborhood: Vermillion Hills
Nearby homes
- $367,800-- bd2 ba1.2k sqft116 Vermont Ln, Levittown, PA 19054Off Market
- $466,0004 bd2 ba1.5k sqft120 Vermont Ln, Levittown, PA 19054Sold
- $375,5003 bd2 ba1.2k sqft114 Vermont Ln, Levittown, PA 19054Off Market
- $453,5004 bd2 ba1.5k sqft122 Vermont Ln, Levittown, PA 19054Off Market

- $403,900-- bd2 ba1.7k sqft119 Vermont Ln, Levittown, PA 19054Off Market
- $373,800-- bd2 ba1.2k sqft115 Vermont Ln, Levittown, PA 19054Off Market
- $315,0003 bd2 ba1.5k sqft123 Vermont Ln, Levittown, PA 19054Sold
- $377,300-- bd2 ba1.4k sqft124 Vermont Ln, Levittown, PA 19054Off Market
Nearby schools
GreatSchools rating
- 7/10Fallsington El SchoolGrades: K-5Distance: 0.4 mi
- 8/10Charles H Boehm Middle SchoolGrades: 6-8Distance: 1.5 mi
- 7/10Pennsbury High SchoolGrades: 9-12Distance: 1.1 mi
Schools provided by the listing agent
- Elementary: Manor
- Middle: Charles Boehm
- High: Pennsbury
- District: Pennsbury
Source: Bright MLS. This data may not be complete. We recommend contacting the local school district to confirm school assignments for this home.
Get a cash offer in 3 minutes
Find out how much your home could sell for in as little as 3 minutes with a no-obligation cash offer.
Estimated market value
$405,100
Get a cash offer in 3 minutes
Find out how much your home could sell for in as little as 3 minutes with a no-obligation cash offer.
Estimated market value
$405,100
- Pennsylvania
- Bucks County
- Levittown
- 19054
- Vermillion Hills
- 118 Vermont Ln
Nearby cities
Nearby neighborhoods
Nearby zip codes
Other Levittown Topics
