Full Golf Membership. This one of kind residence in Mirasol Country Club is walking distance to the club, with an expansive backyard and stunning views ensuring unparalleled privacy. Spanning almost 5,000 sqft of living space, this home offers 5 bdrms, 5 and 1 ½ bath, office and loft, providing ample room for comfortable living. New roof, hurricane windows and doors, completely renovated kitchen, primary suite and bath and so much more. The meticulously designed outdoor space epitomizes resort-style living, all enveloped by lush tropical landscaping, with stunning orchids creating a secluded sanctuary. Upon entry your captivated by floor-to-ceiling windows, private preserve views and a spacious open layout that accentuates the property's scale and grandeur. Throughout the home, exquisit details abound, including coffered ceilings, renovated kitchen, wet bar, primary bedroom and a well-appointed office. The completely updated gourmet kitchen is a haven for culinary enthusiasts, with a Thermador appliances, gas range, a generous sleek pantry with pull out drawers, and expansive countertops with a central island. The updated primary suite on the main level, offers picturesque private view, 2 custom closets and stunning modern updated bathroom. The 1st floor offers a VIP guest suite, situated for privacy with access to the outdoor patio. The 2nd floor guest suites with a spacious loft and the 3rd VIP suite are a few steps above is a welcome retreat. The outdoor paradise with saltwater heated newly resurfaced pool and spa, summer kitchen and plenty offers plenty of space to relax or entertain. The newer updates to this enchanting home are, floors, resurfaced pool, led high hats, plantation shutters, commercial grade ice maker in the wet bar, hot water heater, Primary AC, garage door motors and springs, garage keypads, LG dishwasher, LG washer and dryer, toilets, ac thermostats, whole house water purification system, built in closets and much more. These items do not convey with the sale of the home, the elk horn chandelier above the dining room table, 2 ostrich egg wall sconces in the powder room, the double African doors hanging in the entrance to the downstairs guest bedroom. Mirasol is one of Palm Beach Gardens' most coveted country clubs, boasting a 75,000 square foot clubhouse with multiple indoor and outdoor dining venues, a full-service spa, a state-of-the-art fitness center, a dedicated kids' clubhouse, tennis and pickleball courts, an Olympic-sized pool, kids pool, additional secluded pool and two championship golf courses. This vibrant community offers an array of social activities, special interest clubs and events, ensuring a dynamic lifestyle for its residents.
Sold for $4,450,000
$4,450,000
118 Via Quantera, Palm Beach Gardens, FL 33418
5beds
4,993sqft
Single Family Residence
Built in 2005
0.26 Acres Lot
$4,495,000 Zestimate®
$891/sqft
$19,409 Estimated rent
Home value
$4,495,000
$4.05M - $4.99M
$19,409/mo
Zestimate® history
Owner options
List your home for rent
$19,409/mo
Rent Zestimate®
Find your next renter with Zillow Rental Manager. Plus, with online applications, you can quickly screen prospective tenants – for free.
$19,409/mo
Rent Zestimate®
Refinance and save
$31,572/mo
Est. payment
Refinancing to a lower rate could help reduce your monthly payments and save thousands over the life of the loan.
$31,572/mo
Est. payment
Explore your selling options
Work with a Zillow partner agent
Leverage their expertise and Zillow's premium Showcase listings to get your home seen by more buyers.
Get startedList with your own agent
Get your home in front of millions of buyers by listing it on Zillow.
Learn how to do itSell it yourself
Take full control of how buyers see your home on Zillow by listing For Sale by Owner (FSBO).
List your homeWhat's special
Completely renovated kitchenResurfaced poolNew roofFloor-to-ceiling windowsPicturesque private viewSummer kitchenGas range
Zillow last checked:
Listing updated:
Listed by:
Linda Bright 561-629-4995,
Illustrated Properties LLC (Co
Bought with:
Jennifer Lourie, 3491478
Serhant
Source: BeachesMLS,MLS#: R11153916 Originating MLS: BeachesMLS
Originating MLS: BeachesMLSFacts & features
Interior
Bedrooms & bathrooms
- Bedrooms: 5
- Bathrooms: 6
- Full bathrooms: 5
- 1/2 bathrooms: 1
- Main level bathrooms: 3
- Main level bedrooms: 2
Primary bedroom
- Level: Main
- Area: 336
- Dimensions: 16 X 21
Primary bedroom
- Level: Main
- Area: 336
- Dimensions: 16 X 21
Primary bedroom
- Level: Main
- Area: 336
- Dimensions: 16 X 21
Primary bedroom
- Level: Main
- Area: 336
- Dimensions: 16 X 21
Primary bedroom
- Level: Main
- Area: 336
- Dimensions: 16 X 21
Bedroom 2
- Level: Main
- Area: 196
- Dimensions: 14 X 14
Bedroom 2
- Level: Main
- Area: 196
- Dimensions: 14 X 14
Bedroom 2
- Level: Main
- Area: 196
- Dimensions: 14 X 14
Bedroom 2
- Level: Main
- Area: 196
- Dimensions: 14 X 14
Bedroom 2
- Level: Main
- Area: 196
- Dimensions: 14 X 14
Bedroom 3
- Level: Upper
- Area: 156
- Dimensions: 12 X 13
Bedroom 3
- Level: Upper
- Area: 156
- Dimensions: 12 X 13
Bedroom 3
- Level: Upper
- Area: 156
- Dimensions: 12 X 13
Bedroom 3
- Level: Upper
- Area: 156
- Dimensions: 12 X 13
Bedroom 3
- Level: Upper
- Area: 156
- Dimensions: 12 X 13
Bedroom 4
- Level: Second
- Area: 168
- Dimensions: 12 X 14
Bedroom 4
- Level: Second
- Area: 168
- Dimensions: 12 X 14
Bedroom 4
- Level: Second
- Area: 168
- Dimensions: 12 X 14
Bedroom 4
- Level: Second
- Area: 168
- Dimensions: 12 X 14
Bedroom 4
- Level: Second
- Area: 168
- Dimensions: 12 X 14
Bedroom 5
- Level: Second
- Area: 168
- Dimensions: 12 X 14
Bedroom 5
- Level: Second
- Area: 168
- Dimensions: 12 X 14
Bedroom 5
- Level: Second
- Area: 168
- Dimensions: 12 X 14
Bedroom 5
- Level: Second
- Area: 168
- Dimensions: 12 X 14
Bedroom 5
- Level: Second
- Area: 168
- Dimensions: 12 X 14
Den
- Level: Main
- Area: 180
- Dimensions: 12 X 15
Den
- Level: Main
- Area: 180
- Dimensions: 12 X 15
Den
- Level: Main
- Area: 180
- Dimensions: 12 X 15
Den
- Level: Main
- Area: 180
- Dimensions: 12 X 15
Den
- Level: Main
- Area: 180
- Dimensions: 12 X 15
Dining room
- Level: Main
- Area: 234
- Dimensions: 13 X 18
Dining room
- Level: Main
- Area: 234
- Dimensions: 13 X 18
Dining room
- Level: Main
- Area: 234
- Dimensions: 13 X 18
Dining room
- Level: Main
- Area: 234
- Dimensions: 13 X 18
Dining room
- Level: Main
- Area: 234
- Dimensions: 13 X 18
Family room
- Level: Main
- Area: 575
- Dimensions: 23 X 25
Family room
- Level: Main
- Area: 575
- Dimensions: 23 X 25
Family room
- Level: Main
- Area: 575
- Dimensions: 23 X 25
Family room
- Level: Main
- Area: 575
- Dimensions: 23 X 25
Family room
- Level: Main
- Area: 575
- Dimensions: 23 X 25
Kitchen
- Level: Main
- Area: 154
- Dimensions: 11 X 14
Kitchen
- Level: Main
- Area: 154
- Dimensions: 11 X 14
Kitchen
- Level: Main
- Area: 154
- Dimensions: 11 X 14
Kitchen
- Level: Main
- Area: 154
- Dimensions: 11 X 14
Kitchen
- Level: Main
- Area: 154
- Dimensions: 11 X 14
Living room
- Level: Main
- Area: 374
- Dimensions: 17 X 22
Living room
- Level: Main
- Area: 374
- Dimensions: 17 X 22
Living room
- Level: Main
- Area: 374
- Dimensions: 17 X 22
Living room
- Level: Main
- Area: 374
- Dimensions: 17 X 22
Living room
- Level: Main
- Area: 374
- Dimensions: 17 X 22
Heating
- Central, Zoned
Cooling
- Central Air, Zoned
Appliances
- Included: Cooktop, Dryer, Dishwasher, Electric Range, Disposal, Gas Range, Gas Water Heater, Microwave, Oven, Refrigerator, Water Heater, Washer
- Laundry: Inside, Laundry Closet, Laundry Tub
Features
- Wet Bar, Breakfast Area, Bathtub, Dining Area, Separate/Formal Dining Room, Dual Sinks, Entrance Foyer, Garden Tub/Roman Tub, High Ceilings, Kitchen Island, Main Level Primary, Pantry, Sitting Area in Primary, Split Bedrooms, Soaking Tub, Separate Shower, Bar, Walk-In Closet(s)
- Flooring: Marble, Other
- Windows: Other, Plantation Shutters, Sliding
Interior area
- Total structure area: 6,131
- Total interior livable area: 4,993 sqft
Property
Parking
- Total spaces: 3
- Parking features: Attached, Circular Driveway, Driveway, Garage
- Attached garage spaces: 3
- Has uncovered spaces: Yes
Features
- Levels: Two
- Stories: 2
- Entry location: Entry Level Living Area Y
- Patio & porch: Covered, Patio
- Exterior features: Built-in Barbecue, Barbecue, Outdoor Kitchen, Outdoor Living Area
- Has private pool: Yes
- Pool features: Heated, In Ground, Salt Water, Association
- Has spa: Yes
- Spa features: Heated, In Ground
- Has view: Yes
- View description: Preserve
- Waterfront features: None
Lot
- Size: 0.26 Acres
- Features: 1/4 to 1/2 Acre Lot
Details
- Parcel number: 52424204110000090
- Zoning: PCD(ci
Construction
Type & style
- Home type: SingleFamily
- Property subtype: Single Family Residence
Materials
- Block
- Roof: Flat
Condition
- Resale
- New construction: No
- Year built: 2005
Utilities & green energy
- Electric: 3 Phase
- Sewer: Public Sewer
- Water: Public
- Utilities for property: Cable Available, Natural Gas Available, Sewer Available, Water Available
Community & HOA
Community
- Features: Home Owners Association, Gated, Property Manager On-Site
- Security: Security System Owned, Gated with Guard, Gated Community, Smoke Detector(s), Security Guard, Security Lights
- Membership fee: $300,000
- Subdivision: MIRASOL PAR 12
HOA
- Has HOA: Yes
- Amenities included: Bocce Court, Clubhouse, Dog Park, Fitness Center, Golf Course, Library, Playground, Pickleball, Pool, Recreation Facilities, Restaurant, Sidewalks, Tennis Court(s), Trail(s)
- Services included: Common Areas, Cable TV, Security
- HOA fee: $748 monthly
- Additional fee info: Membership Fee: 300000
Location
- Region: Palm Beach Gardens
Financial & listing details
- Price per square foot: $891/sqft
- Tax assessed value: $2,648,029
- Annual tax amount: $23,228
- Date on market: 1/13/2026
- Cumulative days on market: 55 days
- Listing terms: Cash,Conventional
Price history
| Date | Event | Price |
|---|---|---|
| 5/14/2026 | Sold | $4,450,000-6.3%$891/sqft |
Source:  BeachesMLS #R11153916 Report a problem BeachesMLS #R11153916 Report a problem | ||
| 3/21/2026 | Pending sale | $4,750,000$951/sqft |
Source: BeachesMLS #R11153916 Report a problem | ||
| 1/13/2026 | Listed for sale | $4,750,000$951/sqft |
Source: BeachesMLS #RX-11153916 Report a problem | ||
| 7/1/2025 | Listing removed | $4,750,000$951/sqft |
Source: Illustrated Properties #R11071912 Report a problem | ||
| 3/15/2025 | Listed for sale | $4,750,000+196.9%$951/sqft |
Source: BeachesMLS #RX-11071912 Report a problem | ||
| 12/31/2019 | Sold | $1,600,000$320/sqft |
Source: BeachesMLS #R10588889 Report a problem | ||
| 6/24/2019 | Sold | $1,600,000+49.7%$320/sqft |
Source: Public Record Report a problem | ||
| 6/29/2012 | Sold | $1,068,750-10.6%$214/sqft |
Source: BeachesMLS #R3223836 Report a problem | ||
| 2/29/2012 | Listing removed | $1,195,000$239/sqft |
Source: Leibowitz Realty Group, Inc. #R3223836 Report a problem | ||
| 1/31/2012 | Listed for sale | $1,195,000-14.6%$239/sqft |
Source: Leibowitz Realty Inc. #R3223836 Report a problem | ||
| 12/27/2010 | Listing removed | $1,399,000$280/sqft |
Source: Lang Realty #R3120953 Report a problem | ||
| 7/1/2010 | Listed for sale | $1,399,000-15.2%$280/sqft |
Source: Lang Realty #R3120953 Report a problem | ||
| 5/2/2010 | Listing removed | $1,650,000$330/sqft |
Source: Lang Realty #R3014602 Report a problem | ||
| 4/25/2009 | Listed for sale | $1,650,000+56.7%$330/sqft |
Source: Listhub #R3014602 Report a problem | ||
| 8/16/2005 | Sold | $1,052,922$211/sqft |
Source: Public Record Report a problem | ||
Public tax history
| Year | Property taxes | Tax assessment |
|---|---|---|
| 2025 | $23,227 +2.8% | $1,272,406 +2.9% |
| 2024 | $22,598 +2% | $1,236,546 +3% |
| 2023 | $22,162 +0.2% | $1,200,530 +3% |
| 2022 | $22,126 -0.7% | $1,165,563 +3% |
| 2021 | $22,275 +0.7% | $1,131,615 +1.4% |
| 2020 | $22,130 -2.9% | $1,115,991 -1.9% |
| 2019 | $22,802 | $1,137,921 +1.9% |
| 2018 | $22,802 +4.5% | $1,116,704 +2.1% |
| 2017 | $21,830 -0.1% | $1,093,736 +2.1% |
| 2016 | $21,858 -0.2% | $1,071,240 +0.7% |
| 2015 | $21,909 -6.5% | $1,063,793 -2.9% |
| 2014 | $23,421 +16.4% | $1,095,869 +22.6% |
| 2013 | $20,120 +6.8% | $893,660 +8.7% |
| 2012 | $18,842 +0.9% | $822,507 +2.8% |
| 2011 | $18,674 -6.6% | $799,727 -6.4% |
| 2010 | $19,988 -1.2% | $854,006 -6.4% |
| 2009 | $20,236 +4% | $912,221 -4.4% |
| 2008 | $19,452 -2.2% | $954,401 -3.2% |
| 2007 | $19,896 -1.1% | $985,682 +7.9% |
| 2006 | $20,110 | $913,239 +297.1% |
| 2005 | -- | $230,000 +23.7% |
| 2004 | $2,406 +170.5% | $186,000 +8.1% |
| 2003 | $890 | $172,000 |
Find assessor info on the county website
Neighborhood: Mirasol
Nearby homes
- $3,375,3003 bd5 ba5.2k sqft116 Via Quantera Palm, Palm Beach Gardens, FL 33418Off Market

- $4,017,6005 bd5 ba4.9k sqft120 Via Quantera Palm, Palm Beach Gardens, FL 33418Off Market
- $3,888,1005 bd6 ba5.1k sqft122 Via Quantera Palm, Palm Beach Gardens, FL 33418Off Market

- $3,810,5005 bd6 ba5k sqft114 Via Quantera Palm, Palm Beach Gardens, FL 33418Off Market
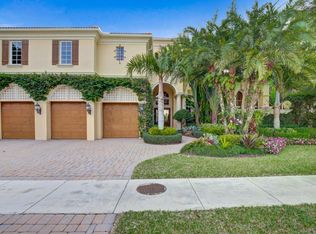
- $3,971,1005 bd5 ba4.6k sqft115 Via Quantera Palm, Palm Beach Gardens, FL 33418Off Market
- $3,744,3003 bd4 ba3.8k sqft202 Via Quantera Palm, Palm Beach Gardens, FL 33418Off Market
- $2,000,0003 bd5 ba3.8k sqft124 Via Quantera Palm, Palm Beach Gardens, FL 33418Sold
- $3,181,2004 bd4 ba4.4k sqft113 Via Quantera Palm, Palm Beach Gardens, FL 33418Off Market
Nearby schools
GreatSchools rating
- 10/10Marsh Pointe Elementary SchoolGrades: PK-5Distance: 1.5 mi
- 8/10Watson B. Duncan Middle SchoolGrades: 6-8Distance: 2 mi
- 6/10William T. Dwyer High SchoolGrades: PK,9-12Distance: 3.2 mi
Schools provided by the listing agent
- Elementary: Marsh Pointe
- Middle: Watson B. Duncan
- High: William T. Dwyer
Source: BeachesMLS. This data may not be complete. We recommend contacting the local school district to confirm school assignments for this home.
Get a cash offer in 3 minutes
Find out how much your home could sell for in as little as 3 minutes with a no-obligation cash offer.
Estimated market value
$4,495,000
Get a cash offer in 3 minutes
Find out how much your home could sell for in as little as 3 minutes with a no-obligation cash offer.
Estimated market value
$4,495,000
- Florida
- Palm Beach County
- Palm Beach Gardens
- 33418
- Mirasol
- 118 Via Quantera
Nearby cities
Nearby neighborhoods
Nearby zip codes
Other Palm Beach Gardens Topics
- Apartments for Rent in 33418
- Houses for Sale in 33418
- Houses for Rent in 33418
- 33418 Real Estate
- Palm Beach Gardens Condos
- Houses for Sale in Palm Beach Gardens
- Newest Listings in Palm Beach Gardens
- Palm Beach Gardens Home Values
- Palm Beach Gardens Real Estate Agents
- Palm Beach Gardens Refinance
- Palm Beach Gardens Mortgage Rates
