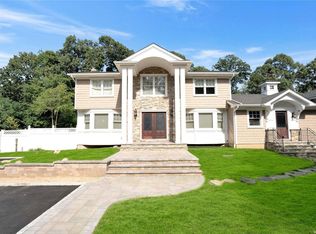
118 Village Hill Drive, Dix Hills, NY 11746
Home value
$1,797,000
$1.62M - $2.01M
$7,166/mo
Owner options
$7,166/mo
Rent Zestimate®
Find your next renter with Zillow Rental Manager. Plus, with online applications, you can quickly screen prospective tenants – for free.
$7,166/mo
Rent Zestimate®
$11,847/mo
Est. payment
Refinancing to a lower rate could help reduce your monthly payments and save thousands over the life of the loan.
$11,847/mo
Est. payment
Explore your selling options
Work with a Zillow partner agent
Leverage their expertise and Zillow's premium Showcase listings to get your home seen by more buyers.
Get startedList with your own agent
Get your home in front of millions of buyers by listing it on Zillow.
Learn how to do itSell it yourself
Take full control of how buyers see your home on Zillow by listing For Sale by Owner (FSBO).
List your homeWhat's special
Zillow last checked:
Listing updated:
Elena M. Galluzzo 631-774-3333,
Compass Greater NY LLC 631-629-7719,
Christopher Galluzzo 631-387-1772,
Compass Greater NY LLC
Jared Sarney, 10401325668
SRG Residential LLC
Facts & features
Interior
Bedrooms & bathrooms
- Bedrooms: 4
- Bathrooms: 4
- Full bathrooms: 3
- 1/2 bathrooms: 1
Primary bedroom
- Description: Great space with ensuite bathroom and big walk-in-closet.
- Level: First
Bedroom 2
- Description: This bedroom has a walk-in-closet.
- Level: First
Bedroom 3
- Description: This bedroom has a double closet.
- Level: First
Bathroom 4
- Description: This bedroom has sliders going out to patio and can also be an office.
- Level: First
Basement
- Description: Entertainers delight. Pool table stays! Full bath and storage.
- Level: Basement
Bonus room
- Description: Sunroom with beverage station and lots of windows and radiant heated floors.
- Level: First
Kitchen
- Description: Open concept gourmet kitchen and dining area is stunning. Great pantry.
- Level: First
Laundry
- Description: Separate entrance to mud room from yard with brand ne washer, dryer and built ins.
- Level: Lower
Living room
- Description: Open concept living room with gas fireplace
- Level: First
Living room
- Description: Gorgeous space with featured fireplace.
- Level: First
Heating
- Radiant
Cooling
- Central Air
Appliances
- Included: Dishwasher, Dryer, Electric Oven, Gas Oven, Gas Range, Microwave, Refrigerator, Stainless Steel Appliance(s), Washer, Gas Water Heater
- Laundry: In Hall, Laundry Room
Features
- First Floor Bedroom, First Floor Full Bath, Breakfast Bar, Built-in Features, Cathedral Ceiling(s), Ceiling Fan(s), Chefs Kitchen, Double Vanity, Dry Bar, Eat-in Kitchen, Entrance Foyer
- Flooring: Carpet, Ceramic Tile, Hardwood
- Doors: ENERGY STAR Qualified Doors
- Windows: Bay Window(s), Blinds, Double Pane Windows, ENERGY STAR Qualified Windows, Floor to Ceiling Windows, Screens, Skylight(s), Wall of Windows, Wood Frames
- Basement: Finished,Full,Storage Space
- Attic: Full,Pull Stairs
- Number of fireplaces: 1
- Fireplace features: Gas, Living Room
Interior area
- Total structure area: 3,500
- Total interior livable area: 3,000 sqft
Property
Parking
- Total spaces: 10
- Parking features: Attached, Driveway, Garage, Garage Door Opener, Oversized, Storage
- Garage spaces: 2.5
- Has uncovered spaces: Yes
Features
- Levels: Two
- Patio & porch: Covered, Deck, Patio, Porch
- Exterior features: Garden
- Has private pool: Yes
- Pool features: Fenced, In Ground, Outdoor Pool, Pool Cover, Salt Water, Vinyl
- Fencing: Back Yard
Lot
- Size: 0 Square Feet
- Features: Back Yard, Cleared, Corner Lot, Front Yard, Garden, Landscaped, Level, Near Golf Course, Near School, Near Shops, Sprinklers In Front, Sprinklers In Rear
Details
- Parcel number: 0400249000400037000
- Special conditions: None
Construction
Type & style
- Home type: SingleFamily
- Architectural style: Exp Ranch
- Property subtype: Single Family Residence, Residential
Materials
- Cedar, HardiPlank Type, Stone
- Foundation: Concrete Perimeter
Condition
- Updated/Remodeled
- Year built: 1964
- Major remodel year: 1964
Utilities & green energy
- Sewer: Cesspool
- Water: Public
- Utilities for property: Electricity Connected, Natural Gas Connected, Trash Collection Public, Underground Utilities, Water Connected
Community & HOA
Community
- Security: Security Lights, Security System, Smoke Detector(s), Video Cameras
- Subdivision: Village on the Hill
HOA
- Has HOA: No
Location
- Region: Dix Hills
Financial & listing details
- Price per square foot: $568/sqft
- Tax assessed value: $4,825
- Annual tax amount: $19,030
- Date on market: 5/5/2025
- Cumulative days on market: 18 days
- Listing agreement: Exclusive Right To Sell
- Exclusions: Dining Room Chandelier
- Electric utility on property: Yes
Price history
| Date | Event | Price |
|---|---|---|
| 7/29/2025 | Sold | $1,705,000+6.6%$568/sqft |
Source: | ||
| 5/27/2025 | Pending sale | $1,599,000$533/sqft |
Source: | ||
| 5/5/2025 | Listed for sale | $1,599,000+151.8%$533/sqft |
Source: | ||
| 7/9/2012 | Sold | $635,000-2.2%$212/sqft |
Source: | ||
| 3/19/2012 | Listing removed | $649,000$216/sqft |
Source: Prudential Douglas Elliman Real Estate #2466054 Report a problem | ||
| 3/1/2012 | Price change | $649,000-5.8%$216/sqft |
Source: Prudential Douglas Elliman Real Estate #2466054 Report a problem | ||
| 2/6/2012 | Listed for sale | $689,000$230/sqft |
Source: Prudential Douglas Elliman Real Estate #2466054 Report a problem | ||
Public tax history
| Year | Property taxes | Tax assessment |
|---|---|---|
| 2025 | -- | $4,825 -9% |
| 2024 | -- | $5,300 +2.4% |
| 2023 | -- | $5,175 |
| 2022 | -- | $5,175 +5.1% |
| 2021 | -- | $4,925 |
| 2020 | -- | $4,925 |
| 2019 | -- | $4,925 |
| 2018 | -- | $4,925 |
| 2017 | $15,675 | $4,925 |
| 2016 | -- | $4,925 |
| 2015 | -- | $4,925 -5.3% |
| 2014 | -- | $5,200 |
| 2013 | -- | $5,200 |
| 2012 | -- | $5,200 |
| 2011 | -- | $5,200 |
| 2010 | -- | $5,200 |
| 2009 | -- | $5,200 -20.3% |
| 2008 | -- | $6,525 |
| 2007 | $14,298 +11.2% | $6,525 |
| 2005 | $12,855 +7.5% | $6,525 |
| 2004 | $11,957 +6.2% | $6,525 |
| 2003 | $11,257 +3.3% | $6,525 -1.5% |
| 2002 | $10,894 +5.9% | $6,625 |
| 2001 | $10,285 +4.5% | $6,625 |
| 2000 | $9,847 | $6,625 |
Neighborhood: 11746
Nearby homes
- $1,049,900-- bd-- ba-- sqft66 Colby Dr, Dix Hills, NY 11746Off Market
- $1,126,0004 bd2 ba2.3k sqft131 Village Hill Dr, Dix Hills, NY 11746Off Market
- $1,390,700-- bd-- ba-- sqft129 Village Hill Dr, Dix Hills, NY 11746Off Market
- $1,475,0005 bd5 ba-- sqft116 Village Hill Dr, Dix Hills, NY 11746Sold

- $1,392,500-- bd-- ba-- sqft64 Colby Dr, Dix Hills, NY 11746Off Market
- $1,501,6004 bd4 ba-- sqft63 Colby Dr, Dix Hills, NY 11746Off Market
- $1,228,2004 bd3 ba-- sqft133 Village Hill Dr, Dix Hills, NY 11746Off Market
- $---- bd-- ba-- sqft133 Village Hill Dr, Huntington Station, NY 11746Off Market
Nearby schools
GreatSchools rating
- 10/10Vanderbilt Elementary SchoolGrades: K-5Distance: 1.3 mi
- 8/10Candlewood Middle SchoolGrades: 6-8Distance: 1.3 mi
- 9/10Half Hollow Hills High School WestGrades: 9-12Distance: 2.9 mi
Schools provided by the listing agent
- Elementary: Vanderbilt Elementary School
- Middle: Candlewood Middle School
- High: Half Hollow Hills High School West
Source: OneKey® MLS as distributed by MLS GRID. This data may not be complete. We recommend contacting the local school district to confirm school assignments for this home.
Get a cash offer in 3 minutes
- New York
- Suffolk County
- Dix Hills
- 11746
- 118 Village Hill Drive