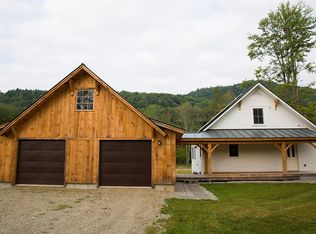
Experience the perfect blend of modern design and Vermont charm in this newly constructed "custom" 3-bedroom, 3-bathroom home. Thoughtfully designed with an open-concept floor plan, this home offers bright, inviting living spaces enhanced by abundant natural light, beautiful hardwood flooring, and quality craftsmanship throughout. The spacious living area flows seamlessly into the well-appointed kitchen, featuring stainless steel appliances, maple cabinetry, stylish countertops, and a large peninsula perfect for meal preparation, casual dining, or entertaining guests. Oversized windows frame picturesque wooded views, bringing the beauty of the outdoors inside. The primary suite provides a comfortable retreat with a private bath and generous closet space, while two additional bedrooms offer flexibility for family, guests, or a home office. Three beautifully finished bathrooms feature modern vanities and contemporary fixtures. Built with comfort and efficiency in mind, this move-in-ready home offers low-maintenance living in a peaceful setting. In the winter, the warmth of the radiant heated first floor will keep everyone cozy. Conveniently located in Huntington, you'll enjoy easy access to outdoor recreation, local amenities, and a short commute to Burlington and surrounding communities. Don't miss this opportunity to own a brand-new home offering modern finishes, functional living spaces, and the tranquility of Vermont living.
Closed
Zillow last checked:
Listing updated:
Bought with:
Leah Eide
Real Estate Associates
Source: PrimeMLS,MLS#: 5092995
Price history
| Date | Event | Price |
|---|---|---|
| 7/21/2026 | Sold | $649,000$356/sqft |
Source:  PrimeMLS #5092995 Report a problem PrimeMLS #5092995 Report a problem | ||
| 6/5/2026 | Listed for sale | $649,000$356/sqft |
Source: PrimeMLS #5092995 Report a problem | ||
Nearby homes
Sell for more on Zillow
Get a Zillow Showcase℠ listing at no additional cost and you could sell for .
$648,500
2% more
+$12,970
With Zillow Showcase(estimated)
$661,470
