Skip main navigation
Sold for $385,000
  • $385,000

    118 Village St #A, Medway, MA 02053

    3beds
    1,263sqft
    Condominium, Townhouse
    Built in 1830
    -- sqft lot
    $347,100 Zestimate®
    $305/sqft
    $3,219 Estimated rent

    Home value

    $347,100

    $330,000 - $364,000

    $3,219/mo

    Zestimate® history
    Loading
    Loading...

    Owner options

    List your home for rent

    $3,219/mo

    Rent Zestimate®

    Find your next renter with Zillow Rental Manager. Plus, with online applications, you can quickly screen prospective tenants – for free.

    Learn more

    $3,219/mo

    Rent Zestimate®

    Refinance and save

    $2,569/mo

    Est. payment

    Refinancing to a lower rate could help reduce your monthly payments and save thousands over the life of the loan.

    See today's rates

    $2,569/mo

    Est. payment

    Explore your selling options

    Work with a Zillow partner agent

    Leverage their expertise and Zillow's premium Showcase listings to get your home seen by more buyers.

    Get started

    List with your own agent

    Get your home in front of millions of buyers by listing it on Zillow.

    Learn how to do it

    Sell it yourself

    Take full control of how buyers see your home on Zillow by listing For Sale by Owner (FSBO).

    List your home

    What's special

    Open-concept layoutWonderfully updated townhomeGranite-topped vanitySpacious primary bedroomGranite countertopsStainless steel appliancesConvenient breakfast bar
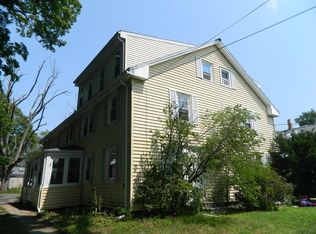
    Wonderfully updated townhome offered at an absolutely exceptional value!! The main level features an open-concept layout with beautiful hardwood flooring throughout the kitchen, living room, and half bath. The kitchen is thoughtfully designed with custom cabinetry, granite countertops, stainless steel appliances, and a convenient breakfast bar. The 2nd floor offers a spacious primary bedroom and full bath complete with a tub/shower, tile flooring, and a granite-topped vanity. On the 3rd floor, you’ll find 2 generously sized bedrooms, ideal for family, or a home office. Additional highlights include, new mini-split systems on each floor, a private basement with in-unit laundry, as well as a charming 3-season porch. Major updates have already been taken care of including heating system, plumbing, electrical, and tankless water heater. Incredibly convenient location and unmatched affordability, make this condo a true must see! Open Houses Sat & Sun from 12-1:30.

    Zillow last checked:

    Listing updated:

    Listed by:

    Patrick Murphy 617-470-7540,

    Coldwell Banker Realty - Belmont 617-484-5300

    Bought with:

    Marianna Da Silva

    Media Realty Group Inc.

    Source: MLS PIN,MLS#: 73517478

    Facts & features

    Interior

    Bedrooms & bathrooms
    • Bedrooms: 3
    • Bathrooms: 2
    • Full bathrooms: 1
    • 1/2 bathrooms: 1
    Primary bedroom
    • Features: Bathroom - Full, Closet, Flooring - Hardwood
    • Level: Second
    • Area: 190
    • Dimensions: 19 x 10
    Bedroom 2
    • Features: Flooring - Wall to Wall Carpet
    • Level: Third
    • Area: 100
    • Dimensions: 10 x 10
    Bedroom 3
    • Features: Flooring - Wall to Wall Carpet
    • Level: Third
    • Area: 90
    • Dimensions: 9 x 10
    Primary bathroom
    • Features: Yes
    Bathroom 1
    • Features: Bathroom - Half, Flooring - Hardwood
    • Level: First
    • Area: 20
    • Dimensions: 5 x 4
    Bathroom 2
    • Features: Bathroom - Full, Bathroom - With Tub & Shower, Flooring - Stone/Ceramic Tile, Countertops - Stone/Granite/Solid
    • Level: Second
    • Area: 65
    • Dimensions: 13 x 5
    Kitchen
    • Features: Flooring - Hardwood, Countertops - Stone/Granite/Solid, Breakfast Bar / Nook, Cabinets - Upgraded, Stainless Steel Appliances
    • Level: First
    • Area: 100
    • Dimensions: 10 x 10
    Living room
    • Features: Flooring - Hardwood, Cable Hookup
    • Level: First
    • Area: 169
    • Dimensions: 13 x 13
    Heating
    • Baseboard, Natural Gas
    Cooling
    • Ductless
    Appliances
    • Included: Range, Dishwasher, Microwave, Refrigerator, Washer, Dryer
    • Laundry: In Basement, In Unit, Gas Dryer Hookup, Washer Hookup
    Features
    • Flooring: Wood, Tile, Carpet
    • Doors: Insulated Doors
    • Windows: Insulated Windows
    • Has basement: Yes
    • Has fireplace: No
    • Common walls with other units/homes: End Unit
    Interior area
    • Total structure area: 1,263
    • Total interior livable area: 1,263 sqft
    • Finished area above ground: 1,263

    Property

    Parking
    • Total spaces: 3
    • Parking features: Detached, Off Street, Deeded, Paved
    • Garage spaces: 1
    • Uncovered spaces: 2
    Accessibility
    • Accessibility features: No
    Features
    • Entry location: Unit Placement(Front)
    • Patio & porch: Enclosed
    • Exterior features: Porch - Enclosed
    Details
    • Parcel number: M:60 B:070C001,3162365
    • Zoning: ARII

    Construction

    Type & style
    • Home type: Townhouse
    • Property subtype: Condominium, Townhouse
    Materials
    • Frame
    • Roof: Shingle
    Condition
    • Year built: 1830

    Utilities & green energy

    • Electric: Circuit Breakers
    • Sewer: Public Sewer
    • Water: Public
    • Utilities for property: for Gas Range, for Gas Oven, for Gas Dryer, Washer Hookup
    Green energy
    • Energy efficient items: Thermostat

    Community & HOA

    Community
    • Features: Public Transportation, Shopping, Park, Walk/Jog Trails, Highway Access, House of Worship, Public School
    HOA
    • Services included: Water, Sewer, Insurance, Snow Removal, Trash
    • HOA fee: $165 monthly
    Location
    • Region: Medway

    Financial & listing details

    • Price per square foot: $305/sqft
    • Tax assessed value: $236,000
    • Annual tax amount: $3,363
    • Date on market: 6/19/2026
    • Listing terms: Contract

    Price history

    DateEventPrice
    7/6/2026Sold$385,000+5.5%$305/sqft
    Source: MLS PIN #73517478 Report a problem
    6/2/2026Pending sale$365,000$289/sqft
    Source: MLS PIN #73517478 Report a problem
    5/19/2026Contingent$365,000$289/sqft
    Source: MLS PIN #73517478 Report a problem
    5/13/2026Listed for sale$365,000+42%$289/sqft
    Source: MLS PIN #73517478 Report a problem
    8/9/2021Sold$257,000+2.8%$203/sqft
    Source: MLS PIN #72850172 Report a problem
    6/19/2021Pending sale$249,900$198/sqft
    Source: RE/MAX International #72850172 Report a problem
    6/16/2021Listed for sale$249,900+19%$198/sqft
    Source: RE/MAX International #72850172 Report a problem
    1/11/2019Sold$210,000$166/sqft
    Source: Public Record Report a problem
    11/22/2018Pending sale$210,000$166/sqft
    Source: Realty Executives Boston West #72423629 Report a problem
    11/14/2018Listed for sale$210,000+366.7%$166/sqft
    Source: Realty Executives Boston West #72423629 Report a problem
    4/12/2012Sold$45,000-9.8%$36/sqft
    Source: Public Record Report a problem
    4/3/2012Price change$49,900-9.1%$40/sqft
    Source: Four Points Realty #71287558 Report a problem
    2/28/2012Price change$54,900-15.4%$43/sqft
    Source: Four Points Realty #71287558 Report a problem
    1/25/2012Price change$64,900-7.2%$51/sqft
    Source: Four Points Realty #71287558 Report a problem
    12/30/2011Price change$69,900-12.5%$55/sqft
    Source: Four Points Realty #71287558 Report a problem
    12/6/2011Price change$79,900-8.1%$63/sqft
    Source: Four Points Realty #71287558 Report a problem
    11/10/2011Price change$86,900-12.1%$69/sqft
    Source: Four Points Realty #71287558 Report a problem
    10/13/2011Price change$98,900-9.2%$78/sqft
    Source: Four Points Realty #71287558 Report a problem
    9/15/2011Price change$108,900-4.4%$86/sqft
    Source: Four Points Realty #71287558 Report a problem
    8/18/2011Price change$113,900-6.6%$90/sqft
    Source: RE/MAX Real Estate Center #71214479 Report a problem
    7/23/2011Price change$121,900-6.2%$97/sqft
    Source: RE/MAX Real Estate Center #71214479 Report a problem
    6/28/2011Price change$129,900-9.1%$103/sqft
    Source: RE/MAX Real Estate Center #71214479 Report a problem
    6/3/2011Price change$142,900+2.1%$113/sqft
    Source: RE/MAX Real Estate Center #71214479 Report a problem
    5/25/2011Price change$139,900-6%$111/sqft
    Source: RE/MAX Real Estate Center #71214479 Report a problem
    5/7/2011Price change$148,900-6.3%$118/sqft
    Source: RE/MAX Real Estate Center #71214479 Report a problem
    4/12/2011Listed for sale$158,900+26.2%$126/sqft
    Source: RE/MAX Real Estate Center #71214479 Report a problem
    2/14/2011Sold$125,939$100/sqft
    Source: Public Record Report a problem

    Public tax history

    YearProperty taxesTax assessment
    2025$3,363 -1%$236,000
    2024$3,398 -10.8%$236,000 -1.2%
    2023$3,808 -6.1%$238,900 -0.3%
    2022$4,056 +12.4%$239,600 +15.9%
    2021$3,609 +16.2%$206,700 +16.5%
    2020$3,105 +11.4%$177,400 +8%
    2019$2,788 +14.9%$164,300 +19.6%
    2018$2,426 +0.2%$137,400 +1.7%
    2017$2,421 -5.7%$135,100 -4.7%
    2016$2,566 -0.7%$141,700
    2015$2,585 +14.4%$141,700 +18.2%
    2014$2,259 +15.4%$119,900 +13.6%
    2013$1,958 $105,500
    Find assessor info on the county website

    Neighborhood: 02053

    Nearby schools

    GreatSchools rating
    Schools provided by the listing agent
    • Elementary: Burke
    • Middle: Medway Middle School
    • High: Medway High School

    Source: MLS PIN. This data may not be complete. We recommend contacting the local school district to confirm school assignments for this home.

    Get a cash offer in 3 minutes
    Find out how much your home could sell for in as little as 3 minutes with a no-obligation cash offer.
    Estimated market value
    $347,100
    Get a cash offer in 3 minutes
    Find out how much your home could sell for in as little as 3 minutes with a no-obligation cash offer.
    Estimated market value
    $347,100