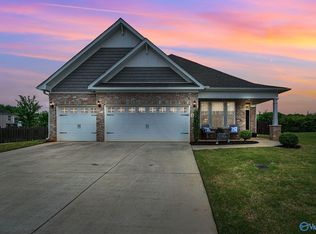
Ideal layout on this beautiful home with 3 car garage in Madison! 2944 SF, 4 BA, 4 BR +rec rm that could be a 5th BR if needed & separate home office! This is the only floorplan of its kind in West Haven Estates & sits on a culdesac lot to give you a private backyard fully fenced. You'll love the formal DR with coffered ceiling detail, the white kitchen with granite tops, built in banquette seating, SS appliances & pantry. The kitchen opens to the large family rm with FP. The primary suite is on main with WIC that connects to the laundry rm. +3 BRs, 2 BAs up w/rec room/5th BR. More to love is the 3 car garage, covered patio & tankless HWH in Madison City Schools District!
Under contract
$574,000
118 Vista View Dr, Madison, AL 35756
4beds
2,944sqft
Single Family Residence
Built in 2017
0.3 Acres Lot
$567,700 Zestimate®
$195/sqft
$33/mo HOA
What's special
Culdesac lotSeparate home officePrivate backyard fully fencedCovered patio
- 34 days
- 1,015
- 45
Likely to sell faster than
Zillow last checked:
Listing updated:
Listed by:
Lore Hislop 256-479-8427,
Averbuch Realty Downtown
Source: ValleyMLS,MLS#: 21928223
Facts & features
Interior
Bedrooms & bathrooms
- Bedrooms: 4
- Bathrooms: 4
- Full bathrooms: 3
- 1/2 bathrooms: 1
Rooms
- Room types: Foyer, Master Bedroom, Living Room, Bedroom 2, Dining Room, Bedroom 3, Kitchen, Bedroom 4, Family Room, Breakfast, Recreation Room, Bonus Room, Office/Study, Laundry, Master Bathroom
Primary bedroom
- Features: Bay WDW, Crown Molding, Tray Ceiling(s), Walk-In Closet(s)
- Level: First
- Area: 240
- Dimensions: 15 x 16
Bedroom 2
- Features: Carpet, Vaulted Ceiling(s), Walk-In Closet(s)
- Level: Second
- Area: 144
- Dimensions: 12 x 12
Bedroom 3
- Features: Carpet, Vaulted Ceiling(s)
- Level: Second
- Area: 121
- Dimensions: 11 x 11
Bedroom 4
- Features: Carpet
- Level: Second
- Area: 168
- Dimensions: 12 x 14
Dining room
- Features: Wood Floor, Coffered Ceiling(s)
- Level: First
- Area: 144
- Dimensions: 12 x 12
Kitchen
- Features: Granite Counters, Kitchen Island, Pantry
- Level: First
- Area: 286
- Dimensions: 22 x 13
Living room
- Features: Ceiling Fan(s), Fireplace, Wood Floor
- Level: First
- Area: 272
- Dimensions: 16 x 17
Office
- Features: Wood Floor
- Level: First
- Area: 144
- Dimensions: 12 x 12
Laundry room
- Features: Tile
- Level: First
- Area: 60
- Dimensions: 6 x 10
Heating
- Central 2
Cooling
- Central 2
Appliances
- Included: Range, Dishwasher
Features
- Has basement: No
- Number of fireplaces: 1
- Fireplace features: One
Interior area
- Total interior livable area: 2,944 sqft
Video & virtual tour
Property
Parking
- Parking features: Garage-Three Car, Garage Faces Front, Garage Faces Side, Driveway-Concrete
Features
- Patio & porch: Patio, Covered Porch, Covered Patio
Lot
- Size: 0.3 Acres
Details
- Parcel number: 0907360005047
Construction
Type & style
- Home type: SingleFamily
- Architectural style: Traditional
- Property subtype: Single Family Residence
Materials
- Foundation: Slab
Condition
- New construction: No
- Year built: 2017
Utilities & green energy
- Sewer: Public Sewer
- Water: Public
Community & HOA
Community
- Subdivision: West Haven
HOA
- Has HOA: Yes
- HOA fee: $400 annually
- HOA name: Hughes Property Management
Location
- Region: Madison
Financial & listing details
- Price per square foot: $195/sqft
- Tax assessed value: $511,400
- Annual tax amount: $3,629
- Date on market: 9/3/2026
Estimated market value
$567,700
$539,000 - $596,000
$2,781/mo
Price history
| Date | Event | Price |
|---|---|---|
| 9/27/2026 | Contingent | $574,000$195/sqft |
Source:  ValleyMLS #21928223 Report a problem ValleyMLS #21928223 Report a problem | ||
| 9/3/2026 | Listed for sale | $574,000+76.3%$195/sqft |
Source: ValleyMLS #21928223 Report a problem | ||
| 4/3/2017 | Sold | $325,565$111/sqft |
Source: Public Record Report a problem | ||
Public tax history
| Year | Property taxes | Tax assessment |
|---|---|---|
| 2025 | $3,629 +5.9% | $51,140 +5.8% |
| 2024 | $3,427 -12.7% | $48,340 -12.5% |
| 2023 | $3,924 +19.6% | $55,240 +19.3% |
| 2022 | $3,281 +23.3% | $46,300 +22.9% |
| 2020 | $2,660 +38% | $37,680 +14.2% |
| 2018 | $1,927 +256.9% | $33,000 +266.7% |
| 2017 | $540 | $9,000 -80% |
| 2016 | $540 | $45,000 +400% |
| 2015 | $540 | $9,000 |
Find assessor info on the county website
Monthly payment
Est. payment
Payment breakdown
Explore the cost of this home by adjusting the details. Changes won't be saved.Climate risks
Neighborhood: 35756
Nearby schools
Schools provided by the listing agent
- Elementary: Heritage
- Middle: Liberty
- High: Jamesclemens
Source: ValleyMLS. This data may not be complete. We recommend contacting the local school district to confirm school assignments for this home.
Similar homes
- $545,0004 bd3 ba3.1k sqft252 Old Overton Dr, Madison, AL 35756For Sale
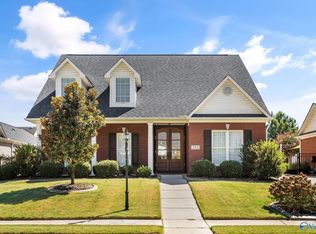 MLS ID #21930706, Kelsey Zwack Pizzato. ValleyMLS
 - $585,0004 bd3 ba2.8k sqft111 Rockhaven Dr NW, Madison, AL 35757For Sale
 MLS ID #21930829, Kara Cunningham. ValleyMLS
 - $539,9004 bd4 ba3k sqft41 Green Creek Rd, Madison, AL 35756For Sale
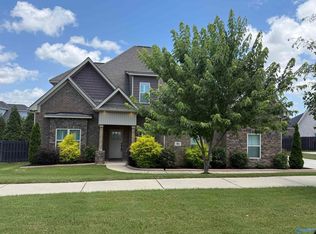 MLS ID #21911950, Michael Lester. ValleyMLS
 - $499,0004 bd4 ba3k sqft216 Count Fleet Ct, Madison, AL 35756For Sale
 MLS ID #21916652, Isabel Rodriguez. ValleyMLS
