Skip main navigation
Sold
  • $760,000

    118 W 13th Way, La Center, WA 98629

    4beds
    2,554sqft
    Residential, Single Family Residence
    Built in 2025
    7,840.8 Square Feet Lot
    $759,900 Zestimate®
    $298/sqft
    $3,669 Estimated rent

    Home value

    $759,900

    $714,000 - $805,000

    $3,669/mo

    Zestimate® history
    Loading
    Loading...

    Owner options

    List your home for rent

    $3,669/mo

    Rent Zestimate®

    Find your next renter with Zillow Rental Manager. Plus, with online applications, you can quickly screen prospective tenants – for free.

    Learn more

    $3,669/mo

    Rent Zestimate®

    Refinance and save

    $4,549/mo

    Est. payment

    Refinancing to a lower rate could help reduce your monthly payments and save thousands over the life of the loan.

    See today's rates

    $4,549/mo

    Est. payment

    Explore your selling options

    Work with a Zillow partner agent

    Leverage their expertise and Zillow's premium Showcase listings to get your home seen by more buyers.

    Get started

    List with your own agent

    Get your home in front of millions of buyers by listing it on Zillow.

    Learn how to do it

    Sell it yourself

    Take full control of how buyers see your home on Zillow by listing For Sale by Owner (FSBO).

    List your home

    What's special

    Cozy fireplaceDedicated rv parkingBreathtaking panoramic viewsLarge islandInviting primary bedroomSpa-like primary bathroomDouble vanity
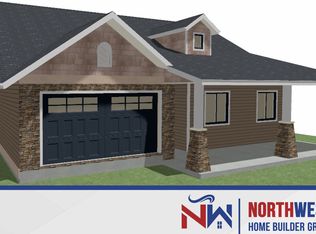
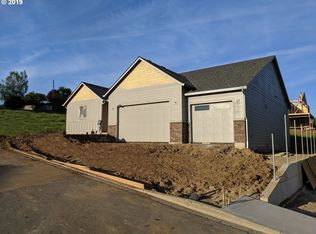
    Stunning custom-built new daylight ranch featuring a spacious 3-car garage, dedicated RV parking, and breathtaking panoramic views! This brand-new 4-bed, 3-bath home showcases thoughtfully designed details and high-end finishes throughout. Gorgeous laminate flooring flows seamlessly into a stunning kitchen equipped with stainless steel appliances, a large island, and custom cabinetry topped with exquisite quartz countertops. Enjoy the incredible territorial views from the living room, kitchen, and deck year-round. The inviting primary bedroom features a cozy fireplace and elegant built-in details. The spa-like primary bathroom boasts a beautiful tile floor, double vanity, soaking tub, tile shower, and a spacious walk-in closet. The daylight basement offers an expansive family room, two additional bedrooms, a bathroom, and a second deck—perfect for relaxing or entertaining. Nestled in a quiet, peaceful neighborhood with captivating territorial views, this home is in a prime location just minutes from I-5 and Ilani. A must-see!

    Zillow last checked:

    Listing updated:

    Listed by:

    Mark Kizokian 360-977-9392,

    Premiere Property Group, LLC

    Bought with:

    Chad Brackett, 22011577

    Like Kind Realty

    Source: RMLS (OR),MLS#: 208299269MLS Logo

    Facts & features

    Interior

    Bedrooms & bathrooms
    • Bedrooms: 4
    • Bathrooms: 3
    • Full bathrooms: 3
    • Main level bathrooms: 2
    Primary bedroom
    • Features: Bathroom, Builtin Features, Ceiling Fan, Fireplace, Barn Door, Double Sinks, Laminate Flooring, Quartz, Soaking Tub, Tile Floor, Walkin Closet, Walkin Shower
    • Level: Main
    Bedroom 2
    • Features: Closet, Laminate Flooring
    • Level: Main
    Bedroom 3
    • Features: Closet, Wallto Wall Carpet
    • Level: Lower
    Bedroom 4
    • Features: Closet, Wallto Wall Carpet
    • Level: Lower
    Dining room
    • Features: Deck, Sliding Doors, Laminate Flooring
    • Level: Main
    Family room
    • Features: Deck, Sliding Doors, Wallto Wall Carpet
    • Level: Lower
    Kitchen
    • Features: Dishwasher, Gas Appliances, Island, Microwave, Pantry, Free Standing Range, Laminate Flooring, Quartz, Tile Floor
    • Level: Main
    Living room
    • Features: Builtin Features, Fireplace, Laminate Flooring
    • Level: Main
    Heating
    • Forced Air, Fireplace(s)
    Cooling
    • Heat Pump
    Appliances
    • Included: Dishwasher, Free-Standing Gas Range, Microwave, Plumbed For Ice Maker, Stainless Steel Appliance(s), Gas Appliances, Free-Standing Range, Electric Water Heater, Tank Water Heater
    • Laundry: Laundry Room
    Features
    • Ceiling Fan(s), Quartz, Soaking Tub, Closet, Sink, Kitchen Island, Pantry, Built-in Features, Bathroom, Double Vanity, Walk-In Closet(s), Walkin Shower, Tile
    • Flooring: Laminate, Tile, Wall to Wall Carpet
    • Doors: Sliding Doors
    • Basement: Daylight,Finished,Storage Space
    • Number of fireplaces: 2
    • Fireplace features: Electric
    Interior area
    • Total structure area: 2,554
    • Total interior livable area: 2,554 sqft

    Property

    Parking
    • Total spaces: 3
    • Parking features: Driveway, RV Access/Parking, Garage Door Opener, Attached
    • Attached garage spaces: 3
    • Has uncovered spaces: Yes
    Accessibility
    • Accessibility features: Caregiver Quarters, Garage On Main, Main Floor Bedroom Bath, Utility Room On Main, Walkin Shower, Accessibility
    Features
    • Stories: 2
    • Patio & porch: Covered Deck, Deck
    • Exterior features: Yard
    • Fencing: Fenced
    • Has view: Yes
    • View description: Territorial, Trees/Woods
    Lot
    • Size: 7,840 sqft
    • Features: Sprinkler, SqFt 7000 to 9999
    Details
    • Additional structures: RVParking
    • Parcel number: 986046589

    Construction

    Type & style
    • Home type: SingleFamily
    • Architectural style: Daylight Ranch
    • Property subtype: Residential, Single Family Residence
    Materials
    • Cement Siding, Stone
    • Roof: Shingle
    Condition
    • New Construction
    • New construction: Yes
    • Year built: 2025

    Utilities & green energy

    • Sewer: Public Sewer
    • Water: Public
    Green energy
    • Water conservation: Dual Flush Toilet

    Community & neighborhood

    Location
    • Region: La Center

    Other

    Other facts
    • Listing terms: Cash,Conventional,FHA,VA Loan

    Price history

    DateEventPrice
    7/25/2025Sold$760,000-5%$298/sqft
    Source: RMLS (OR) #208299269 Report a problem
    7/2/2025Pending sale$799,900$313/sqft
    Source: RMLS (OR) #208299269 Report a problem
    6/24/2025Price change$799,900-2.5%$313/sqft
    Source: RMLS (OR) #208299269 Report a problem
    3/21/2025Listed for sale$820,000+337.3%$321/sqft
    Source: RMLS (OR) #208299269 Report a problem
    5/23/2024Sold$187,500-6.2%$73/sqft
    Source: RMLS (OR) #23340863 Report a problem
    11/6/2023Listed for sale$199,900+65.2%$78/sqft
    Source: RMLS (OR) #23340863 Report a problem
    9/28/2018Sold$121,000$47/sqft
    Source: Public Record Report a problem

    Public tax history

    YearProperty taxesTax assessment
    2024$1,432 +7.1%$154,500 +3%
    2023$1,337 +16.8%$150,000 +8.8%
    2022$1,145 -0.9%$137,813 +25%
    2021$1,156 -10.6%$110,250 +5%
    2020$1,293 $105,000 -8.7%
    2019$1,293 +30%$115,000 +27.8%
    2018$995 $90,000

    Find assessor info on the county website

    Neighborhood: 98629

    Nearby schools

    GreatSchools rating
    Schools provided by the listing agent
    • Elementary: La Center
    • Middle: La Center
    • High: La Center

    Source: RMLS (OR). This data may not be complete. We recommend contacting the local school district to confirm school assignments for this home.

    Get a cash offer in 3 minutes
    Find out how much your home could sell for in as little as 3 minutes with a no-obligation cash offer.
    Estimated market value
    $759,900
    Get a cash offer in 3 minutes
    Find out how much your home could sell for in as little as 3 minutes with a no-obligation cash offer.
    Estimated market value
    $759,900