Skip main navigation
Under contract
  • $585,000

    118 W 2Nd St, Clifton City, NJ 07011

    4beds
    1,900sqft
    : 
    Loading
    Get pre-qualified
    Single Family Residence
    Built in 1911
    4,791 Square Feet Lot
    $-- Zestimate®
    $308/sqft
    $-- HOA

    What's special

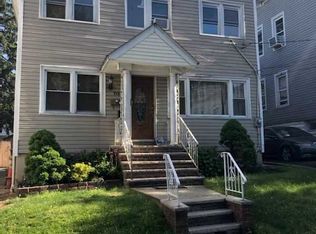
    Well-maintained 4-bedroom, 3 full bathroom home offering approximately 1,940 sq ft of above-grade living space across three levels. The first floor features a living room, formal dining room, spacious kitchen with peninsula seating, dishwasher, ample cabinet and counter space, and a full bathroom. Hardwood flooring runs throughout the main living areas, while large windows provide abundant natural light.The second floor offers a primary bedroom with an en-suite bathroom, three additional bedrooms, and a full hallway bathroom. The third level features a finished, carpeted attic that can be used as a home office, guest room, recreation area, or additional flex space.Major updates completed in 2017 include the HVAC system, central air conditioning, water heater, electrical, and plumbing. Additional improvements include updated kitchen and bathroom finishes and flooring throughout the home.Outside, enjoy a large backyard surrounded by mature trees that provide shade and privacy, along with a long driveway accommodating 3-4 vehicles. A full basement includes a washer and dryer and offers additional storage space.Conveniently located near supermarkets, shopping, restaurants, public transportation, parks, and major highways. Located in Clifton, residents enjoy a wide variety of amenities, recreational opportunities, and convenient access to Northern New Jersey and New York City.
    47 days
    |
    176
    |
    6
    |

    Zillow last checked:

    Listing updated:

    Listed by:

    Randy Reyes 201-325-0033,

    Re/Max Select

    Source: GSMLS,MLS#: 4031160MLS Logo

      Facts & features

      Interior

      Bedrooms & bathrooms
      • Bedrooms: 4
      • Bathrooms: 3
      • Full bathrooms: 3
      Bedroom 1
      • Level: Second
      • Area: 182
      • Dimensions: 14 x 13
      Bedroom 2
      • Level: Second
      • Area: 120
      • Dimensions: 10 x 12
      Bedroom 3
      • Level: Second
      • Area: 110
      • Dimensions: 10 x 11
      Bedroom 4
      • Level: Second
      • Area: 90
      • Dimensions: 10 x 9
      Dining room
      • Level: First
      • Area: 221
      • Dimensions: 17 x 13
      Kitchen
      • Features: Kitchen Island, Eat-in Kitchen, Pantry, Separate Dining Area
      • Level: First
      • Area: 240
      • Dimensions: 12 x 20
      Living room
      • Level: First
      • Area: 323
      • Dimensions: 17 x 19
      Basement
      • Features: Laundry Room, Storage Room, Utility Room
      Heating
      • Forced Air, Natural Gas
      Cooling
      • 1 Unit, Central Air
      Appliances
      • Included: Carbon Monoxide Detector, Dishwasher, Dryer, Microwave, Range/Oven-Gas, Refrigerator, Washer, Gas Water Heater
      • Laundry: In Basement
      Features
      • Flooring: Carpet, Wood
      • Basement: Yes,Partially Finished,Full
      • Has fireplace: No
      Interior area
      • Total structure area: 1,900
      • Total interior livable area: 1,900 sqft

      Property

      Parking
      • Parking features: 1 Car Width, Driveway-Exclusive
      • Has uncovered spaces: Yes
      Lot
      • Size: 4,791 Square Feet
      • Dimensions: 50 x 100
      Details
      • Parcel number: 2502000090006000110000

      Construction

      Type & style
      • Home type: SingleFamily
      • Architectural style: Colonial
      • Property subtype: Single Family Residence
      Materials
      • Vinyl Siding
      • Roof: Asphalt Shingle
      Condition
      • Year built: 1911
      • Major remodel year: 2017

      Utilities & green energy

      • Gas: Gas-Natural
      • Sewer: Public Sewer
      • Water: Public
      • Utilities for property: Natural Gas Connected

      Community & HOA

      Community
      • Security: Carbon Monoxide Detector
      Location
      • Region: Clifton

      Financial & listing details

      • Price per square foot: $308/sqft
      • Tax assessed value: $185,300
      • Annual tax amount: $11,357
      • Date on market: 6/1/2026
      • Exclusions: Personal Property
      • Ownership type: Fee Simple

        Estimated market value

        Not available

        Estimated sales range

        Not available

        $4,098/mo

        Price history

        DateEventPrice
        6/18/2026Pending sale$585,000$308/sqft
        Source: GSMLS #4031160 Report a problem
        6/1/2026Listed for sale$585,000+52.3%$308/sqft
        Source: GSMLS #4031160 Report a problem
        2/9/2018Sold$384,000+1.3%$202/sqft
        Source: GSMLS #3409537 Report a problem
        2/7/2018Pending sale$379,000$199/sqft
        Source: BLAST REALTY #3409537 Report a problem
        9/7/2017Price change$379,000-5%$199/sqft
        Source: Blast Realty #1733661 Report a problem
        8/15/2017Price change$399,000-0.3%$210/sqft
        Source: BLAST REALTY #3409537 Report a problem
        8/7/2017Listed for sale$400,000+142.4%$211/sqft
        Source: BLAST REALTY #3409537 Report a problem
        4/19/2017Sold$165,000+17.5%$87/sqft
        Source: GSMLS #3365611 Report a problem
        2/21/2017Pending sale$140,400$74/sqft
        Source: NJ REO ASSET MANAGEMENT & REALTY, #3365611 Report a problem
        2/3/2017Listed for sale$140,400-3.2%$74/sqft
        Source: NJ REO ASSET MANAGEMENT & REALTY, #3362117 Report a problem
        12/27/2016Sold$145,000+3.3%$76/sqft
        Source: GSMLS #3345177 Report a problem
        11/16/2016Pending sale$140,400$74/sqft
        Source: NJ REO ASSET MANAGEMENT & REALTY, #3345177 Report a problem
        10/26/2016Listed for sale$140,400-37.6%$74/sqft
        Source: NJ REO ASSET MANAGEMENT & REALTY, #3345177 Report a problem
        10/30/2002Sold$224,900$118/sqft
        Source: Public Record Report a problem

        Public tax history

        YearProperty taxesTax assessment
        2025$10,999 +2.5%$185,300
        2024$10,736 $185,300
        2023$10,736 +1.5%$185,300
        2022$10,581 +4.3%$185,300
        2021$10,145 +0.4%$185,300
        2020$10,106 +0.6%$185,300
        2019$10,049 +31.9%$185,300
        2018$7,617 +2%$185,300 +30.5%
        2017$7,469 +1%$142,000
        2016$7,397 +2.1%$142,000
        2015$7,245 +2.6%$142,000
        2014$7,060 +1.4%$142,000
        2013$6,962 +2.3%$142,000
        2012$6,807 +3.1%$142,000
        2011$6,603 +3%$142,000
        2010$6,413 $142,000
        2009-- $142,000
        2008-- $142,000
        2007-- $142,000
        2006-- $142,000
        2005-- $142,000
        2004$4,942 $142,000
        2003-- $142,000
        2002-- $142,000
        2001-- $142,000
        Find assessor info on the county website

        Monthly payment

        Est. payment

        Payment breakdown

        Explore the cost of this home by adjusting the details. Changes won't be saved.
        All calculations are estimates and provided by Zillow, Inc. for informational purposes only. Actual amounts may vary.
        HOA fees may include property taxes on listings classified as Co-Ops. Contact the listing agent and/or owner for fee details.
        Mortgage interest rates are dependent on a number of factors, including credit score, down payment, and repayment length. Interest rate data provided by Zillow Group Marketplace, Inc. as of 1/1/1970 from various mortgage lenders with which we have lead or other similar arrangements; the Estimated Payment is an average of those rates.
        See how much you could borrow to make a competitive offer.

        Climate risks

        Neighborhood: 07011

        Getting around

        93 / 100
        Walker's Paradise
        48 / 100
        Some Transit
        45 / 100
        Somewhat Bikeable

        Nearby schools

        GreatSchools rating

        A local agent can set up tours, give advice and negotiate with sellers.

        A local lender can help you make sure your offer is ready when you are.

        Browse local experts

        Similar homes