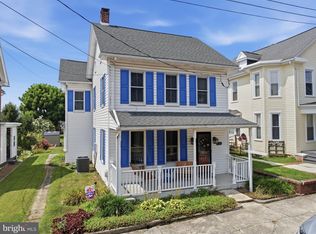
**** PRICE REDUCTION **** Nestled in downtown Waynesboro, just steps from restaurants and entertainment, you will find your new home! As you enter from the covered front porch, you are greeted with lovely living space. Continuing into the dining room, you will find the hub of the home, perfect for quiet meals or entertaining. The kitchen features a newer stainless refrigerator, pot rack for extra storage, and lots of natural light. From the kitchen you can access the lovely back yard, highlighted by beautiful landscaping. With deck and patio areas, this backyard is sure to become your retreat after a long day. Off of the kitchen, you will find access to the basement, offering tons of storage space, access to utilities, and the washer and dryer. The first floor boasts a full bathroom for added convenience. With 3 bedrooms and 1 full bath upstairs, there is no shortage of space. The upstairs bathroom features a clawfoot tub for soaking. Off of the rear bedroom you will find a deck overlooking the yard, perfect for sitting out enjoying morning coffee or an evening book. If you are looking for a spacious, affordable home with conveinent access to all Waynesboro has to offer, you must see this home today!
For sale
Price cut: $5K (9/4)
$225,000
118 W 2nd St, Waynesboro, PA 17268
3beds
1,566sqft
Single Family Residence
Built in 1920
6,228 Square Feet Lot
$221,100 Zestimate®
$144/sqft
$-- HOA
What's special
Lovely living spaceCovered front porchDeck and patio areasLots of natural light
- 5 days
- 262
- 10
Zillow last checked:
Listing updated:
Listed by:
Sarah Lochiatto 610-733-6915,
Iron Valley Real Estate of Central PA (717) 344-5950
Source: Bright MLS,MLS#: PAFL2037334
Facts & features
Interior
Bedrooms & bathrooms
- Bedrooms: 3
- Bathrooms: 2
- Full bathrooms: 2
- Main level bathrooms: 1
Basement
- Area: 0
Heating
- Steam, Oil
Cooling
- Window Unit(s), Electric
Appliances
- Included: Dryer, Oven/Range - Electric, Refrigerator, Washer, Water Heater, Electric Water Heater
- Laundry: Dryer In Unit, Washer In Unit
Features
- Attic, Dining Area, Eat-in Kitchen, Paneled Walls, Plaster Walls
- Flooring: Hardwood, Vinyl, Carpet, Wood
- Basement: Exterior Entry,Interior Entry
- Has fireplace: No
Interior area
- Total structure area: 1,566
- Total interior livable area: 1,566 sqft
- Finished area above ground: 1,566
- Finished area below ground: 0
Property
Parking
- Total spaces: 3
- Parking features: Garage Faces Front, Crushed Stone, Detached, Off Street, On Street
- Garage spaces: 1
- Has uncovered spaces: Yes
Accessibility
- Accessibility features: None
Features
- Levels: Two
- Stories: 2
- Patio & porch: Deck, Patio
- Exterior features: Sidewalks, Balcony
- Pool features: None
- Fencing: Wood
Lot
- Size: 6,228 Square Feet
- Features: Landscaped, Rear Yard
Details
- Additional structures: Above Grade, Below Grade
- Parcel number: 265C08.135.000000
- Zoning: RESIDENTIAL
- Special conditions: Standard
Construction
Type & style
- Home type: SingleFamily
- Architectural style: Traditional
- Property subtype: Single Family Residence
Materials
- Asbestos, Brick Veneer, CPVC/PVC, Copper Plumbing, Galvanized Plumbing, Stick Built
- Foundation: Stone
- Roof: Shingle
Condition
- Very Good
- New construction: No
- Year built: 1920
Utilities & green energy
- Electric: 200+ Amp Service
- Sewer: Public Sewer
- Water: Public
- Utilities for property: Cable Available, Electricity Available, Sewer Available, Water Available
Community & HOA
Community
- Subdivision: Down Town Waynesboro
HOA
- Has HOA: No
Location
- Region: Waynesboro
- Municipality: WAYNESBORO BORO
Financial & listing details
- Price per square foot: $144/sqft
- Tax assessed value: $8,230
- Annual tax amount: $1,491
- Date on market: 9/1/2026
- Listing agreement: Exclusive Right To Sell
- Listing terms: Cash,Conventional
- Inclusions: Furniture And Appliances As Negotiated.
- Exclusions: Personal Property, Furniture And Appliances As Negotiated.
- Ownership: Fee Simple
Estimated market value
$221,100
$210,000 - $232,000
$1,433/mo
Price history
| Date | Event | Price |
|---|---|---|
| 9/4/2026 | Price change | $225,000-2.2%$144/sqft |
Source:  Bright MLS #PAFL2037334 Report a problem Bright MLS #PAFL2037334 Report a problem | ||
| 9/1/2026 | Listed for sale | $230,000$147/sqft |
Source: Bright MLS #PAFL2037334 Report a problem | ||
Public tax history
| Year | Property taxes | Tax assessment |
|---|---|---|
| 2025 | $1,492 +0% | $8,230 |
| 2024 | $1,492 +3.2% | $8,230 |
| 2023 | $1,445 +4.9% | $8,230 |
| 2022 | $1,377 +5.4% | $8,230 |
| 2021 | $1,307 +0.8% | $8,230 |
| 2020 | $1,297 +6.1% | $8,230 |
| 2018 | $1,223 +418.7% | $8,230 |
| 2017 | $236 | $8,230 |
| 2016 | $236 +7.3% | $8,230 |
| 2015 | $220 | $8,230 |
| 2014 | $220 | $8,230 |
| 2013 | $220 +2.9% | $8,230 |
| 2012 | $214 | $8,230 |
| 2011 | $214 | $8,230 |
| 2010 | $214 +2% | $8,230 |
| 2009 | $209 +15.9% | $8,230 |
| 2008 | $181 +0.9% | $8,230 |
| 2007 | $179 | $8,230 |
| 2006 | $179 -69.3% | $8,230 |
| 2005 | $583 +323.2% | $8,230 |
| 2004 | $138 +13.6% | $8,230 |
| 2003 | $121 +35.3% | $8,230 |
| 2000 | $90 | $8,230 |
Find assessor info on the county website
Monthly payment
Est. payment
Payment breakdown
Explore the cost of this home by adjusting the details. Changes won't be saved.Climate risks
Neighborhood: 17268
Nearby schools
Schools provided by the listing agent
- District: Waynesboro Area
Source: Bright MLS. This data may not be complete. We recommend contacting the local school district to confirm school assignments for this home.

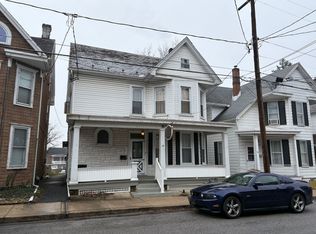
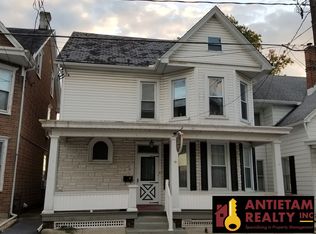
Similar homes
- $249,9004 bd2 ba1.5k sqft28 S Grant St, Waynesboro, PA 17268For Sale

 MLS ID #PAFL2036866, Linda Barkdoll, Ronnie Martin Realty, Inc.. Bright MLS
 - $234,9004 bd2 ba2.1k sqft29 E 2nd St, Waynesboro, PA 17268For Sale
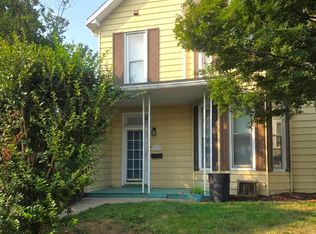 MLS ID #PAFL2036170, Linda Barkdoll, Ronnie Martin Realty, Inc.. Bright MLS
 - $259,9003 bd2 ba1.4k sqft455-457 W 5th St, Waynesboro, PA 17268For Sale
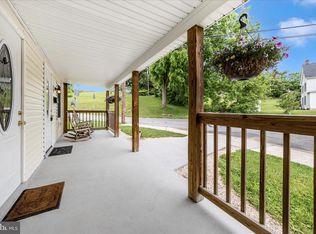 MLS ID #PAFL2037106, Nikki Ott, Charis Realty Group. Bright MLS
 - $284,9004 bd2 ba1.5k sqft134 Snider Ave, Waynesboro, PA 17268For Sale
 MLS ID #PAFL2036404, Dave Kirkpatrick, Samson Properties. Bright MLS
 - $139,9903 bd2 ba1.4k sqft230 Ringgold St, Waynesboro, PA 17268For SaleMLS ID #PAFL2037280, Michael Cover, Allfirst Realty, Inc.. Bright MLS
- $199,9003 bd2 ba1.1k sqft14481 Charmian Rd, Waynesboro, PA 17268For SaleMLS ID #PAFL2035104, Jale Dalton, Mountain View Realty. Bright MLS
- $268,9002 bd1 ba1.3k sqft206 W North St, Waynesboro, PA 17268For SaleMLS ID #PAFL2033148, Dave Kirkpatrick, Roberts Realty Group, LLC. Bright MLS
- $294,9003 bd2 ba1.5k sqft11245 Wharf Rd, Waynesboro, PA 17268For SaleMLS ID #PAFL2036788, Kimberley Gundacker, Berkshire Hathaway HomeServices Homesale Realty. Bright MLS
- $262,9003 bd2 ba1.1k sqft9437 Masters Rd, Waynesboro, PA 17268For SaleMLS ID #PAFL2035886, Heidi Shadle, Iron Valley Real Estate of Chambersburg. Bright MLS
- $295,0003 bd2 ba1.8k sqft25327 Highfield Rd, Cascade, MD 21719For SaleMLS ID #MDWA2039396, Shannon Flannery, Maurer Realty. Bright MLS
- $230,0003 bd2 ba1.9k sqft398 Falling Spring Rd, Chambersburg, PA 17202For SaleMLS ID #PAFL2036726, Nancy Allison, Coldwell Banker Realty. Bright MLS
- $249,0004 bd2 ba2k sqft15359 Norwood Ave, Blue Ridge Summit, PA 17214AuctionMLS ID #PAFL2036688, Kaleb Hurley, Hurley Real Estate & Auctions. Bright MLS
- $195,0003 bd2 ba2.1k sqft939 View St, Hagerstown, MD 21742For SaleMLS ID #MDWA2039764, Mary Llewellyn, The KW Collective. Bright MLS
- $200,0003 bd2 ba2.2k sqft818 Salem Ave, Hagerstown, MD 21740For SaleMLS ID #MDWA2039524, Rahsaan Powell, AEK Real Estate, LLC. Bright MLS
- $229,9003 bd3 ba1.1k sqft287 Verdier St, Mont Alto, PA 17237For SaleMLS ID #PAFL2036760, Nicole Gambacurta, Coldwell Banker Realty. Bright MLS
- $229,0004 bd2 ba2k sqft554 E Liberty St, Chambersburg, PA 17201For SaleMLS ID #PAFL2036596, Lane Thrush, Keller Williams Keystone Realty. Bright MLS
- $149,9004 bd-- ba1.6k sqft201 Mount Airy Ave, Waynesboro, PA 17268For SaleMLS ID #PAFL2028324, Donald Truett, Samson Properties. Bright MLS
- $199,9002 bd2 ba1.2k sqft1212 Scotland Ave, Chambersburg, PA 17201For SaleMLS ID #PAFL2037474, Neil Reichart, Samson Properties. Bright MLS
- $155,0002 bd1 ba856 sqft410 Fairview Ave, Waynesboro, PA 17268For SaleMLS ID #PAFL2034072, Jay Day, LPT Realty, LLC. Bright MLS
- $224,0004 bd2 ba2.1k sqft736 S 2nd St, Chambersburg, PA 17201For SaleMLS ID #PAFL2035822, Heidi Futscher, RE/MAX Realty Agency, Inc.. Bright MLS
