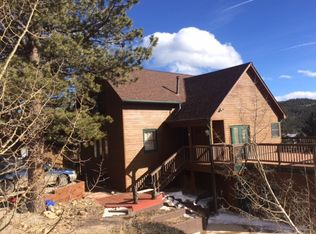
Prepare to meet your match in Nederland, CO, where mountain charm marries modern living. This one-of-a-kind, fully renovated chalet-style home, packed with custom features, is the next destination on your real estate journey. From the newly paved concrete driveway to the stone cantilever stairway offering commanding views of downtown, welcome to 118 W 6th St! Step inside to discover the dining room, adorned with craftsman-inspired custom floor inlays, leading into a kitchen that boasts a striking jade backsplash, quartz countertops, luxury cabinetry, and stainless steel appliances. The living room flows seamlessly into the primary bedroom and bathroom, where details like beetle wood pine trim and live wood accents evoke an elegant yet rustic appeal, perfectly in tune with the town's natural beauty. Throughout the home, you'll find features to admire: ball-bearing floor inlays, stone windowsills, a French-style bidet, and knotty Alder doors. Head downstairs to the TV room/den, which opens onto the back patio, along with the laundry room, an additional bedroom and bathroom, and access to the garage. Top-of-the-line fiberglass windows and sliding doors ensure no expense was spared, a theme carried through to the outdoor living spaces. On the side patio, you'll find a gate leading to a tranquil aspen grove and limestone fire-pit seating area. Follow the scenic path to the Swiss pine studio, a perfect spot for a yoga session after an exhilarating day on the slopes. This apres-ski retreat is just a 10-minute walk to town and a 5-mile drive to Eldora Ski Resort. Green features include a high-efficiency HRV, solar roof array, highly insulated windows and walls, a 220-volt EV charger in the garage, solar hot water heating with in-floor radiant heat, and an ultra-efficient boiler. Reach out today to discover more about this exceptional home!
Sold for $839,000
$839,000
118 W 6th St, Nederland, CO 80466
2beds
1,632sqft
Single Family Residence
Built in 2004
0.27 Acres Lot
$823,700 Zestimate®
$514/sqft
$2,636 Estimated rent
Home value
$823,700
$758,000 - $890,000
$2,636/mo
Zestimate® history
Owner options
List your home for rent
$2,636/mo
Rent Zestimate®
Find your next renter with Zillow Rental Manager. Plus, with online applications, you can quickly screen prospective tenants – for free.
$2,636/mo
Rent Zestimate®
Refinance and save
$4,827/mo
Est. payment
Refinancing to a lower rate could help reduce your monthly payments and save thousands over the life of the loan.
$4,827/mo
Est. payment
Explore your selling options
Work with a Zillow partner agent
Leverage their expertise and Zillow's premium Showcase listings to get your home seen by more buyers.
Get startedList with your own agent
Get your home in front of millions of buyers by listing it on Zillow.
Learn how to do itSell it yourself
Take full control of how buyers see your home on Zillow by listing For Sale by Owner (FSBO).
List your homeWhat's special
Zillow last checked:
Listing updated:
Listed by:
Alex D'Allaird 303-443-6161,
LIV Sotheby's Intl Realty
Bought with:
Laurie Kaufman, 40044244
milehimodern - Boulder
Source: IRES as distributed by MLS GRID,MLS#: 1018098
Facts & features
Interior
Bedrooms & bathrooms
- Bedrooms: 2
- Bathrooms: 2
- Full bathrooms: 2
- Main level bathrooms: 1
Rooms
- Room types: Loft
Primary bedroom
- Description: Other
- Level: Main
- Area: 132 Square Feet
- Dimensions: 12 x 11
Kitchen
- Description: Other
- Level: Main
- Area: 117 Square Feet
- Dimensions: 9 x 13
Heating
- Hot Water, Zoned, Radiant
Appliances
- Included: Gas Range, Dishwasher, Refrigerator, Washer, Dryer, Solar Hot Water
- Laundry: Sink
Features
- Separate Dining Room, Open Floorplan, Natural Woodwork
- Windows: Skylight(s), Wood Frames
- Basement: None,Partially Finished,Walk-Out Access
Interior area
- Total structure area: 1,632
- Total interior livable area: 1,632 sqft
- Finished area above ground: 1,632
Property
Parking
- Total spaces: 2
- Parking features: Attached, Heated Garage, Oversized
- Attached garage spaces: 2
- Details: Attached
Features
- Levels: Two,Raised Ranch
- Stories: 2
- Patio & porch: Patio, Deck
- Fencing: Wood,Dog Run/Kennel
- Has view: Yes
- View description: Hills
Lot
- Size: 0.27 Acres
- Features: Corner Lot, Wooded, Evergreen Trees, Level, Rolling Slope, City Limits, Fire Hydrant within 500 Feet
Details
- Additional structures: Carriage House
- Parcel number: R0086472
- Zoning: R
- Special conditions: Private Owner
Construction
Type & style
- Home type: SingleFamily
- Property subtype: Single Family Residence
Materials
- Frame, Brick, Stone, Stucco
- Roof: Composition
Condition
- New construction: No
- Year built: 2004
Utilities & green energy
- Electric: Xcel
- Gas: Xcel
- Sewer: Public Sewer
- Water: City
- Utilities for property: Natural Gas Available, Electricity Available, Cable Available, Satellite Avail, High Speed Avail
Green energy
- Energy efficient items: Solar Rough-In, Trombe Wall, Sun Space, Southern Exposure, Windows, High Efficiency Furnace
Community & HOA
Community
- Subdivision: NEDERLAND - NE
HOA
- Has HOA: No
Location
- Region: Nederland
Financial & listing details
- Price per square foot: $514/sqft
- Tax assessed value: $654,600
- Annual tax amount: $4,218
- Date on market: 9/6/2024
- Listing terms: Cash,Conventional,FHA,VA Loan
- Exclusions: Buyer's Personal Belongings/Staging Furniture
- Electric utility on property: Yes
Price history
| Date | Event | Price |
|---|---|---|
| 2/11/2025 | Sold | $839,000$514/sqft |
Source:  IRES as distributed by MLS GRID #1018098 Report a problem IRES as distributed by MLS GRID #1018098 Report a problem | ||
| 1/9/2025 | Pending sale | $839,000$514/sqft |
Source:  REcolorado as distributed by MLS GRID #IR1018098 Report a problem REcolorado as distributed by MLS GRID #IR1018098 Report a problem | ||
| 12/11/2024 | Price change | $839,000-4.6%$514/sqft |
Source: IRES as distributed by MLS GRID #1018098 Report a problem | ||
| 9/6/2024 | Listed for sale | $879,000+219.6%$539/sqft |
Source: IRES as distributed by MLS GRID #1018098 Report a problem | ||
| 7/17/2015 | Sold | $275,000-4.8%$169/sqft |
Source: IRES as distributed by MLS GRID #762520 Report a problem | ||
| 7/1/2015 | Listed for sale | $289,000$177/sqft |
Source: RE/MAX Alliance-Nederland #762520 Report a problem | ||
| 5/16/2015 | Listing removed | $289,000$177/sqft |
Source: RE/MAX Alliance-Nederland #762520 Report a problem | ||
| 5/12/2015 | Price change | $289,000-17.4%$177/sqft |
Source: RE/MAX Alliance-Nederland #762520 Report a problem | ||
| 5/7/2015 | Listed for sale | $350,000+460%$214/sqft |
Source: RE/MAX Alliance-Nederland #762520 Report a problem | ||
| 2/14/2001 | Sold | $62,500+33%$38/sqft |
Source: Public Record Report a problem | ||
| 8/9/1999 | Sold | $47,000+4.4%$29/sqft |
Source: Public Record Report a problem | ||
| 4/7/1995 | Sold | $45,000$28/sqft |
Source: Public Record Report a problem | ||
Public tax history
| Year | Property taxes | Tax assessment |
|---|---|---|
| 2025 | $4,333 +2.7% | $40,913 -1.2% |
| 2024 | $4,218 +11.3% | $41,413 -1% |
| 2023 | $3,790 +1.4% | $41,815 +29.1% |
| 2022 | $3,736 +11.2% | $32,401 -2.8% |
| 2021 | $3,358 | $33,333 +12.4% |
| 2020 | $3,358 +11.7% | $29,651 |
| 2019 | $3,006 | $29,651 +11.6% |
| 2018 | $3,006 | $26,568 -9.5% |
| 2017 | $3,006 +2% | $29,372 +13.3% |
| 2016 | $2,948 +4.3% | $25,933 +24.2% |
| 2015 | $2,826 +18.8% | $20,887 |
| 2014 | $2,378 +5.7% | $20,887 |
| 2013 | $2,250 +0.9% | $20,887 +1.3% |
| 2012 | $2,229 +1.3% | $20,616 |
| 2011 | $2,201 +14.9% | -- |
| 2010 | $1,915 +4.6% | $23,440 +20.9% |
| 2009 | $1,830 +7.9% | $19,390 -38.1% |
| 2008 | $1,696 +52.9% | $31,300 +41.4% |
| 2007 | $1,110 +20.8% | $22,140 +84.3% |
| 2006 | $919 -24.6% | $12,010 |
| 2005 | $1,219 +0.4% | $12,010 -14.5% |
| 2004 | $1,214 -2% | $14,040 |
| 2003 | $1,239 +11.9% | $14,040 |
| 2002 | $1,107 | $14,040 -71% |
| 2001 | -- | $48,400 |
Find assessor info on the county website
Neighborhood: 80466
Nearby homes
- $797,0004 bd3 ba2.3k sqft299 W 5th St, Nederland, CO 80466Off Market

- $644,3002 bd2 ba1.2k sqft300 W 6th St, Nederland, CO 80466Off Market

- $173,0000.27 Acres301 W 5th St, Nederland, CO 80466Sold

- $775,3004 bd3 ba2.4k sqft8 Navajo Trl, Nederland, CO 80466Off Market
- $721,5001 bd1 ba1.4k sqft10 Navajo Trl, Nederland, CO 80466Off Market
- $709,9004 bd2 ba2.6k sqft6 Navajo Trl, Nederland, CO 80466Off Market
- $508,6002 bd1 ba1k sqft9 Navajo Trl, Nederland, CO 80466Off Market
- $741,1003 bd1 ba1.4k sqft304 W 6th St, Nederland, CO 80466Off Market
Nearby schools
GreatSchools rating
- 9/10Nederland Elementary SchoolGrades: PK-5Distance: 0.4 mi
- 9/10Nederland Middle-Senior High SchoolGrades: 6-12Distance: 1.1 mi
Schools provided by the listing agent
- Elementary: Nederland
- Middle: Nederland
- High: Nederland
Source: IRES as distributed by MLS GRID. This data may not be complete. We recommend contacting the local school district to confirm school assignments for this home.
Get a cash offer in 3 minutes
Find out how much your home could sell for in as little as 3 minutes with a no-obligation cash offer.
Estimated market value
$823,700
Get a cash offer in 3 minutes
Find out how much your home could sell for in as little as 3 minutes with a no-obligation cash offer.
Estimated market value
$823,700
- Colorado
- Boulder County
- Nederland
- 80466
- 118 W 6th St
Nearby cities
Nearby zip codes
Other Nederland Topics
