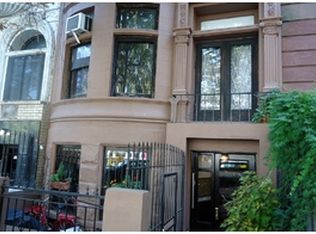
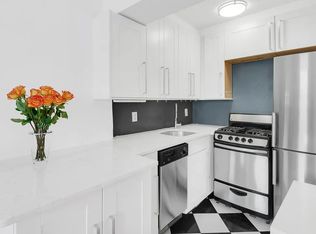
Masterfully Renovated West 70's Townhouse Newly renovated to perfection with the finest finishes, this approximately 8,500 square foot private oasis on West 76th Street exemplifies the best of townhouse living. 118 West 76th Street's carefully restored Renaissance Revival facade and gracious stoop give way to an inviting, open and sunny interior which benefits from a rear facade designed to maximize southern light with massive windows throughout. Four private outdoor spaces include a lush south-facing garden off the kitchen, a rooftop with open city views, and two large setback terraces connected to two bedroom suites. The property's unique location boasts open exposures on both sides: no townhouses or buildings to the north and an open south garden allow for light to pour in from both sides creating an incredibly bright home. Important newly built elements include striking double-height windows stretching 22 feet tall, an expertly designed Poggenpohl kitchen with Calacatta Caldia countertops/backsplash which opens to the south facing rear garden, solid white oak flooring throughout, smart home systems, a high-speed elevator serving all floors, and 1,800 square feet of outdoor space throughout the four private terraces and south garden. The house contains two full floors of public entertaining space, a fully excavated lower level with recreation room, a penthouse addition, and a total of seven bedrooms, six bathrooms finished in marble and limestone slab, and three powder rooms. Further modern features include central air, two gas fireplaces, radiant heat floors, and smartphone/centralized control of climate, motorized shades, fully built out closets, lighting, and audio-visual. Entered from the beautifully restored box stoop, the parlor floor has been transformed into an open concept living, dining, and multi-purpose entertaining area with over 11' ceilings. A formal foyer with coat closet, guests here have a separate, refined entry point. Three large distinct seating areas can be flexibly arranged to accommodate formal living, dining, or free-flowing reception. On the garden floor, entered separately and containing a mud room, coat closets, and powder room, is a Poggenpohl kitchen smartly outfitted with two winged areas located around a large center island with counter seating, along with a six burner Wolf Range, SubZero refrigeration, and dual Miele Ovens. Bright white cabinets are complemented by honed Calacatta Caldia marble work-tops and backsplashes, lending a classy feel to this modern kitchen. Towards the rear of the house, the kitchen opens up to a large informal dining area adjacent to the 32-foot deep private south garden, with the whole floor soaking in southern light from 22 foot tall windows. A family entrance with a radiant heated foyer serves as the perfect everyday entrance. The house contains three floors of bedrooms, including a luxurious south-facing master suite with dual walk in closets and en-suite master bath, along with an adjacent library/study. The five-fixture master bath is a spa-like retreat, with heated limestone floors, dual shower heads, a soaking tub, fabulous built-in storage and integrated audio. Staggered dual vanities are topped with gray Caesarstone and tapped with Waterworks fixtures. Above the master floor are two floors of bedrooms with four total suites, a second laundry room, and a den/TV/play area. Additional flexible spaces for a gym or recreation room include a penthouse with wet bar, powder room, and multiple sunny outdoor terraces, along with a fully excavated and sky-lit lower level with a full bathroom, 1,000 bottle wine cellar, and bountiful storage.
This property is off market, which means it's not currently listed for sale or rent on Zillow. This may be different from what's available on other websites or public sources.