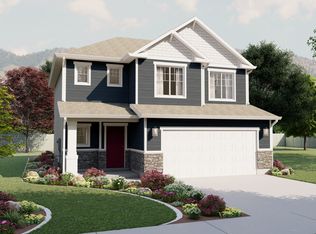
The Westminster floor plan is designed to accommodate your family's needs for years to come. The open-concept main living space of the kitchen, dining, and family room brings loved ones together. Whether it's savoring morning coffee or unwinding after a long day, this versatile area provides the ideal backdrop for every beautiful ordinary moment with family and friends. Upstairs, discover the serenity and privacy of the spacious primary bedroom featuring a beautiful primary bath and a large walk-in closet. The upper level also includes two more bedrooms, a full bath in the hallway, and a conveniently situated laundry room. This home is built on a .14 acre lot. See the gallery for example photos. Finished photos coming soon!
This property is off market, which means it's not currently listed for sale or rent on Zillow. This may be different from what's available on other websites or public sources.