Skip main navigation
Sold
Street View
  • Price Unknown

    118 W 96th St, Cut Off, LA 70345

    3beds
    1,216sqft
    Single Family Residence, Residential
    Built in 1929
    0.38 Acres Lot
    $146,100 Zestimate®
    $--/sqft
    $1,324 Estimated rent

    Home value

    $146,100

    $121,000 - $177,000

    $1,324/mo

    Zestimate® history
    Loading
    Loading...

    Owner options

    List your home for rent

    $1,324/mo

    Rent Zestimate®

    Find your next renter with Zillow Rental Manager. Plus, with online applications, you can quickly screen prospective tenants – for free.

    Learn more

    $1,324/mo

    Rent Zestimate®

    Refinance and save

    Refinancing to a lower rate could help reduce your monthly payments and save thousands over the life of the loan.

    See today's rates

    Explore your selling options

    Work with a Zillow partner agent

    Leverage their expertise and Zillow's premium Showcase listings to get your home seen by more buyers.

    Get started

    List with your own agent

    Get your home in front of millions of buyers by listing it on Zillow.

    Learn how to do it

    Sell it yourself

    Take full control of how buyers see your home on Zillow by listing For Sale by Owner (FSBO).

    List your home

    What's special

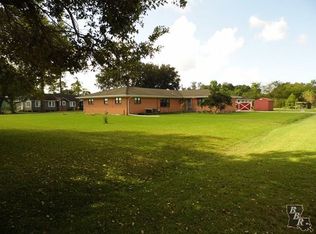
    This charming 3-bedroom, 2 bath home sits on two spacious, tree-filled lots, offering natural beauty. The property includes a covered carport with a large attached storage area, perfect for additional storage or a workshop, with a beautiful pine-paneled ceiling that adds warmth and character. Adjacent to the carport is an extra poured concrete patio, ideal for outdoor gatherings or relaxing outside. Inside, the home features stunning wood floors throughout, enhancing its cozy and welcoming feel. The ceilings are finished with pine wood boards, bringing a rustic touch to each room. The living area flows seamlessly into the kitchen, which boasts a gas stove/range oven, a sleek stainless steel vent hood, and custom white cabinetry. A white tile backsplash extends up the wall, creating a bright, clean look, and double windows overlook the yard, filling the kitchen with natural light. The spacious master bedroom offers ample room for comfort, while the main bathroom includes a large soaking tub, ideal for relaxation. Two additional bedrooms share a well-appointed bathroom, which features an extra-long wood countertop and vanity area, providing plenty of space for daily routines. Double mirrors enhance the elegance of the space, and the tub/shower combo is surrounded by classic tile, adding a timeless touch. Recent updates to the home include a new roof, new plumbing, a new sewage system, and a tankless water heater, all installed in 2021, along with updated windows from 2015. A camera system is included, adding security and peace of mind. This quaint home combines charm, practical updates, and a spacious outdoor area, making it a perfect retreat.

    Zillow last checked:

    Listing updated:

    Listed by:

    Cade Harris,

    Gulf Coast Real Estate, LLC

    Bought with:

    Erica Dupre, 995698652

    Good Earth Realty, Inc.

    Source: ROAM MLS,MLS#: 2024020877MLS Logo

    Facts & features

    Interior

    Bedrooms & bathrooms
    • Bedrooms: 3
    • Bathrooms: 2
    • Full bathrooms: 2
    Primary bedroom
    • Features: Ceiling Fan(s)
    • Level: First
    • Area: 120
    • Dimensions: 12 x 10
    Bedroom 1
    • Level: First
    • Area: 100
    • Dimensions: 10 x 10
    Bedroom 2
    • Level: First
    • Area: 90
    • Dimensions: 10 x 9
    Kitchen
    • Features: Cabinets Custom Built
    Heating
    • Central
    Cooling
    • Central Air
    Appliances
    • Included: Gas Cooktop, Dishwasher, Range/Oven, Range Hood
    Features
    • Flooring: Wood
    Interior area
    • Total structure area: 1,960
    • Total interior livable area: 1,216 sqft

    Property

    Parking
    • Total spaces: 2
    • Parking features: 2 Cars Park, Carport
    • Has carport: Yes
    Features
    • Stories: 1
    • Patio & porch: Patio
    Lot
    • Size: 0.38 Acres
    • Dimensions: 88 x 125 and 88 x 66
    Details
    • Additional structures: Storage
    • Parcel number: 0101816300
    • Special conditions: Standard

    Construction

    Type & style
    • Home type: SingleFamily
    • Architectural style: Cottage
    • Property subtype: Single Family Residence, Residential
    Materials
    • Fiber Cement, Frame
    • Foundation: Pillar/Post/Pier
    • Roof: Metal
    Condition
    • New construction: No
    • Year built: 1929

    Utilities & green energy

    • Gas: City/Parish
    • Water: Public

    Community & neighborhood

    Location
    • Region: Cut Off
    • Subdivision: Rural Tract (no Subd)

    Other

    Other facts
    • Listing terms: Cash,Conventional,FHA,FMHA/Rural Dev,VA Loan

    Price history

    DateEventPrice
    5/21/2025Sold--
    Source: ROAM MLS #2024020877 Report a problem
    4/17/2025Pending sale$150,000$123/sqft
    Source: ROAM MLS #2024020877 Report a problem
    3/12/2025Price change$150,000-6.3%$123/sqft
    Source: ROAM MLS #2024020877 Report a problem
    11/14/2024Listed for sale$160,000$132/sqft
    Source: ROAM MLS #2024020877 Report a problem
    1/15/2015Sold--
    Source: Public Record Report a problem
    3/12/2014Sold--
    Source: ROAM MLS #114402 Report a problem
    1/23/2012Sold--
    Source: ROAM MLS #107032 Report a problem
    3/15/2011Sold--
    Source: Public Record Report a problem

    Public tax history

    YearProperty taxesTax assessment
    2025$1,035 +3%$7,200
    2024$1,005 $7,200 +1.6%
    2023-- $7,090
    2022-- $7,090
    2021-- $7,090
    2020-- $7,090 +1.9%
    2019-- $6,960
    2018$923 $6,960
    2017$923 +2.7%$6,960
    2016$898 -1.4%$6,960 -0.3%
    2015$911 -1.1%$6,980
    2014$921 0%$6,980
    2013$921 $6,980

    Find assessor info on the county website

    Neighborhood: 70345

    Nearby schools

    GreatSchools rating
    Schools provided by the listing agent
    • District: Lafourche Parish

    Source: ROAM MLS. This data may not be complete. We recommend contacting the local school district to confirm school assignments for this home.