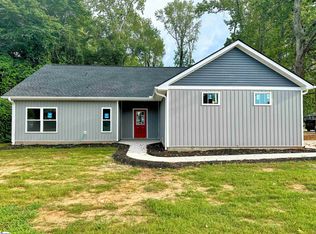
BETTER THAN NEW — one-level living, thoughtful upgrades, and a location that makes everyday life easier. Built in 2023 and thoughtfully improved since, this beautifully maintained ranch combines the benefits of newer construction with upgrades already in place. Fresh landscaping, brand-new sod, and beautifully updated bathrooms add the finishing touches, creating a home that's truly move-in ready. Located in South Forest Estates, you'll enjoy convenient access to I-85, shopping, dining, and everything Greenville has to offer while coming home to an established neighborhood. The open floor plan creates an easy flow for everyday living, with luxury vinyl plank flooring, abundant natural light, and a spacious kitchen featuring quartz countertops, ample cabinetry, and a functional layout designed for everyday living. Both bathrooms have been recently refreshed, including a beautifully updated tile shower in the primary suite and a newly finished guest bath, adding a level of style that's often missing in newer homes. The spacious primary suite also features double vanities and a walk-in closet, creating a comfortable retreat at the end of the day. Step outside to the rear deck overlooking the level backyard, an ideal spot for morning coffee, grilling, or simply unwinding after a busy day. If you've been searching for a newer home with the updates already completed and a location that keeps you connected to everything Greenville has to offer, this is one you'll want to experience in person. Agent is related to the seller.
For sale
$315,000
118 W Belvedere Rd, Greenville, SC 29605
3beds
1,517sqft
Single Family Residence, Residential
Built in 2023
0.26 Acres Lot
$311,000 Zestimate®
$208/sqft
$-- HOA
What's special
Spacious kitchenNewly finished guest bathBrand-new sodBeautifully updated bathroomsLuxury vinyl plank flooringOpen floor planOne-level living
- 46 days
- 596
- 54
Zillow last checked:
Listing updated:
Listed by:
Lisa O'Brien 843-476-1064,
Keller Williams Greenville Central
Source: Greater Greenville AOR,MLS#: 1600375
Facts & features
Interior
Bedrooms & bathrooms
- Bedrooms: 3
- Bathrooms: 2
- Full bathrooms: 2
- Main level bathrooms: 2
- Main level bedrooms: 3
Primary bedroom
- Area: 165
- Dimensions: 15 x 11
Bedroom 2
- Area: 100
- Dimensions: 10 x 10
Bedroom 3
- Area: 100
- Dimensions: 10 x 10
Primary bathroom
- Features: Dressing Room, Double Sink, Full Bath, Shower Only, Walk-In Closet(s)
Dining room
- Area: 140
- Dimensions: 14 x 10
Family room
- Area: 290
- Dimensions: 29 x 10
Kitchen
- Area: 165
- Dimensions: 15 x 11
Heating
- Electric, Forced Air
Cooling
- Central Air, Electric
Appliances
- Included: Dishwasher, Disposal, Range, Microwave, Electric Water Heater
- Laundry: 1st Floor, Walk-in, Electric Dryer Hookup, Washer Hookup
Features
- Ceiling Fan(s), Ceiling Smooth, Walk-In Closet(s), Countertops – Quartz, Pantry
- Flooring: Luxury Vinyl
- Windows: Tilt Out Windows, Vinyl/Aluminum Trim
- Basement: None
- Has fireplace: No
- Fireplace features: None
Interior area
- Total interior livable area: 1,517 sqft
Video & virtual tour
Property
Parking
- Total spaces: 2
- Parking features: Attached, Concrete
- Attached garage spaces: 2
- Has uncovered spaces: Yes
Features
- Levels: One
- Stories: 1
- Patio & porch: Deck
Lot
- Size: 0.26 Acres
- Dimensions: 50 x 126 x 89 x 126
- Features: 1/2 Acre or Less
- Topography: Level
Details
- Parcel number: 0377001001100
Construction
Type & style
- Home type: SingleFamily
- Architectural style: Ranch
- Property subtype: Single Family Residence, Residential
Materials
- Stone, Vinyl Siding
- Foundation: Crawl Space
- Roof: Architectural
Condition
- Year built: 2023
Utilities & green energy
- Sewer: Public Sewer
- Water: Public
Community & HOA
Community
- Features: None
- Subdivision: South Forest Estates
HOA
- Has HOA: No
- Services included: None
Location
- Region: Greenville
Financial & listing details
- Price per square foot: $208/sqft
- Tax assessed value: $309,210
- Annual tax amount: $2,057
- Date on market: 8/10/2026
Estimated market value
$311,000
$295,000 - $327,000
$2,177/mo
Price history
| Date | Event | Price |
|---|---|---|
| 8/10/2026 | Listed for sale | $315,000+11.7%$208/sqft |
Source:  Greater Greenville AOR #1600375 Report a problem Greater Greenville AOR #1600375 Report a problem | ||
| 8/23/2024 | Sold | $282,000-2.7%$186/sqft |
Source:  WUMLS #20270207 Report a problem WUMLS #20270207 Report a problem | ||
| 7/25/2024 | Contingent | $289,900$191/sqft |
Source: Greater Greenville AOR #1516571 Report a problem | ||
| 1/13/2024 | Listed for sale | $289,900+11.5%$191/sqft |
Source: WUMLS #20270207 Report a problem | ||
| 11/29/2023 | Sold | $260,000+1305.4%$171/sqft |
Source: Public Record Report a problem | ||
| 12/28/2022 | Sold | $18,500$12/sqft |
Source: Public Record Report a problem | ||
Public tax history
| Year | Property taxes | Tax assessment |
|---|---|---|
| 2025 | $2,057 +8.1% | $289,890 +15% |
| 2024 | $1,903 +344.7% | $252,090 +1348.8% |
| 2023 | $428 +62% | $17,400 +68.1% |
| 2022 | $264 +1.8% | $10,350 |
| 2021 | $260 -10.6% | $10,350 +15% |
| 2020 | $290 +3.6% | $9,000 |
| 2019 | $280 +1.4% | $9,000 |
| 2018 | $276 | $9,000 +1566.7% |
| 2017 | $276 +1% | $540 -94% |
| 2016 | $274 +7.3% | $9,000 |
| 2015 | $255 +0.1% | $9,000 -21.7% |
| 2014 | $255 -6.3% | $11,499 |
| 2013 | $272 +2.3% | $11,499 |
| 2012 | $266 +1.9% | -- |
| 2011 | $261 +1.3% | -- |
| 2010 | $258 | -- |
| 2009 | -- | -- |
| 2008 | -- | -- |
| 2007 | -- | -- |
| 2006 | -- | -- |
| 2005 | -- | -- |
| 2004 | -- | -- |
| 2003 | -- | -- |
| 2002 | -- | -- |
| 2001 | -- | -- |
| 2000 | -- | -- |
Find assessor info on the county website
Monthly payment
Est. payment
Payment breakdown
Explore the cost of this home by adjusting the details. Changes won't be saved.Climate risks
Neighborhood: 29605
Nearby schools
Schools provided by the listing agent
- Elementary: Grove
- Middle: Tanglewood
- High: Southside
Source: Greater Greenville AOR. This data may not be complete. We recommend contacting the local school district to confirm school assignments for this home.
Similar homes
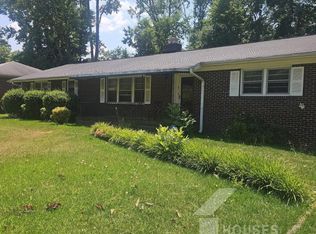
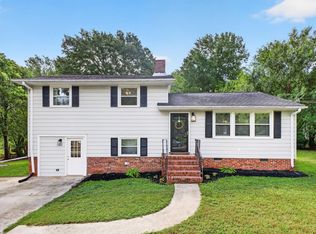
- $280,0004 bd2 ba1.8k sqft112 E Belvedere Rd, Greenville, SC 29605For Sale
 MLS ID #1595536, Conner Nasim, BHHS C Dan Joyner - Midtown. Greater Greenville AOR
 - $345,0004 bd3 ba1.9k sqft10 River Run Ct, Greenville, SC 29605For Sale
 MLS ID #1603863, Patti Tuffin, Keller Williams Grv Upst. Greater Greenville AOR
 - $385,0003 bd2 ba1.3k sqft101 Pacific Ave, Greenville, SC 29605For Sale
 MLS ID #1590673, Sarah Cain, BHHS C Dan Joyner - Midtown. Greater Greenville AOR
 - $324,9003 bd2 ba1.5k sqft34 Pleasantdale Cir, Greenville, SC 29607For Sale
 MLS ID #1601959, Stacie Thompson, EXP Realty LLC. Greater Greenville AOR
