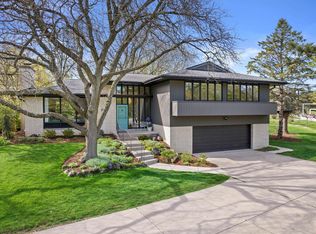
This fabulous Fox Point home captures the unique & enduring look of Mid Century Modern. An abundant amount of light fills the rooms which flow seamlessly w/newly installed engineered hardwood floors throughout the top 2 levels. Both full baths renovated with Kohler & Graf fixtures with spa inspired details & radiant floors in primary. The 4th br has been converted to a custom built walk-in closet off the primary br that won't disappoint...but could be converted back or there are other possibilities for 4th. The lower level space is great for office, entertainment room or future bedroom as the lowest level has plenty of space for another rec room. This home has so many updates inside & out including smart home features & Herman Miller lighting. See attached update list.
Closed
Street View
$975,000
118 West Bergen DRIVE, Fox Point, WI 53217
4beds
2,894sqft
Single Family Residence
Built in 1957
0.59 Acres Lot
$1,066,200 Zestimate®
$337/sqft
$4,101 Estimated rent
Home value
$1,066,200
$960,000 - $1.18M
$4,101/mo
Zestimate® history
Owner options
List your home for rent
$4,101/mo
Rent Zestimate®
Find your next renter with Zillow Rental Manager. Plus, with online applications, you can quickly screen prospective tenants – for free.
$4,101/mo
Rent Zestimate®
Refinance and save
$6,611/mo
Est. payment
Refinancing to a lower rate could help reduce your monthly payments and save thousands over the life of the loan.
$6,611/mo
Est. payment
Explore your selling options
Work with a Zillow partner agent
Leverage their expertise and Zillow's premium Showcase listings to get your home seen by more buyers.
Get startedList with your own agent
Get your home in front of millions of buyers by listing it on Zillow.
Learn how to do itSell it yourself
Take full control of how buyers see your home on Zillow by listing For Sale by Owner (FSBO).
List your homeWhat's special
Zillow last checked:
Listing updated:
Listed by:
Vickie Kelsall 262-332-2233,
Century 21 Affiliated-Wauwatosa
Bought with:
Brandon J Tyler
Source: WIREX MLS,MLS#: 1896165 Originating MLS: Metro MLS
Originating MLS: Metro MLSFacts & features
Interior
Bedrooms & bathrooms
- Bedrooms: 4
- Bathrooms: 3
- Full bathrooms: 2
- 1/2 bathrooms: 1
Primary bedroom
- Level: Upper
- Area: 196
- Dimensions: 14 x 14
Bedroom 2
- Level: Upper
- Area: 165
- Dimensions: 15 x 11
Bedroom 3
- Level: Upper
- Area: 132
- Dimensions: 12 x 11
Bedroom 4
- Level: Upper
- Area: 132
- Dimensions: 12 x 11
Bathroom
- Features: Tub Only, Master Bedroom Bath: Walk-In Shower, Master Bedroom Bath
Dining room
- Level: Main
- Area: 238
- Dimensions: 17 x 14
Family room
- Level: Lower
- Area: 378
- Dimensions: 21 x 18
Kitchen
- Level: Main
- Area: 247
- Dimensions: 19 x 13
Living room
- Level: Main
- Area: 280
- Dimensions: 20 x 14
Heating
- Natural Gas, In-floor, Radiant
Cooling
- Central Air
Appliances
- Included: Cooktop, Dishwasher, Disposal, Microwave, Oven, Refrigerator
Features
- Walk-In Closet(s)
- Flooring: Wood
- Basement: Block,Full,Sump Pump
Interior area
- Total structure area: 2,894
- Total interior livable area: 2,894 sqft
Property
Parking
- Total spaces: 2.5
- Parking features: Attached, 2 Car
- Attached garage spaces: 2.5
Features
- Levels: Multi-Level
- Patio & porch: Patio
- Fencing: Fenced Yard
Lot
- Size: 0.59 Acres
Details
- Parcel number: 0531099000
- Zoning: Res
Construction
Type & style
- Home type: SingleFamily
- Architectural style: Contemporary
- Property subtype: Single Family Residence
Materials
- Stone, Brick/Stone, Wood Siding
Condition
- 21+ Years
- New construction: No
- Year built: 1957
Utilities & green energy
- Sewer: Public Sewer
- Water: Public
Community & HOA
Location
- Region: Fox Pt
- Municipality: Fox Point
Financial & listing details
- Price per square foot: $337/sqft
- Tax assessed value: $731,100
- Annual tax amount: $13,894
- Date on market: 10/16/2024
- Exclusions: Shelving In Family Room/Office
Price history
| Date | Event | Price |
|---|---|---|
| 1/17/2025 | Sold | $975,000-2.4%$337/sqft |
Source:  WIREX MLS #1896165 Report a problem WIREX MLS #1896165 Report a problem | ||
| 12/16/2024 | Contingent | $999,000$345/sqft |
Source: WIREX MLS #1896165 Report a problem | ||
| 11/13/2024 | Price change | $999,000-9.2%$345/sqft |
Source: WIREX MLS #1896165 Report a problem | ||
| 10/16/2024 | Listed for sale | $1,100,000+48.8%$380/sqft |
Source: WIREX MLS #1896165 Report a problem | ||
| 10/20/2022 | Sold | $739,000$255/sqft |
Source: WIREX MLS #1808539 Report a problem | ||
| 8/29/2022 | Contingent | $739,000$255/sqft |
Source: WIREX MLS #1808539 Report a problem | ||
| 8/27/2022 | Listed for sale | $739,000+11.8%$255/sqft |
Source: WIREX MLS #1808539 Report a problem | ||
| 9/24/2021 | Sold | $661,000+1.7%$228/sqft |
Source: WIREX MLS #1758553 Report a problem | ||
| 8/24/2021 | Pending sale | $650,000$225/sqft |
Source: WIREX MLS #1758553 Report a problem | ||
| 8/18/2021 | Listed for sale | $650,000+163.7%$225/sqft |
Source: WIREX MLS #1758553 Report a problem | ||
| 12/1/2011 | Sold | $246,500$85/sqft |
Source: Public Record Report a problem | ||
Public tax history
| Year | Property taxes | Tax assessment |
|---|---|---|
| 2024 | $13,778 -0.1% | $700,500 +7.6% |
| 2023 | $13,785 +122.6% | $651,000 +119.6% |
| 2022 | $6,193 -20.7% | $296,500 |
| 2021 | $7,808 | $296,500 |
| 2020 | $7,808 -9.1% | $296,500 -3.9% |
| 2019 | $8,586 +5.6% | $308,500 |
| 2018 | $8,130 +0.4% | $308,500 -11.2% |
| 2017 | $8,102 +32.6% | $347,500 +35.7% |
| 2016 | $6,110 +0.3% | $256,000 |
| 2015 | $6,091 -2% | $256,000 |
| 2014 | $6,212 | $256,000 |
Find assessor info on the county website
Neighborhood: 53217
Nearby homes
- $---- bd-- ba-- sqft118 W Bergen Dr, Milwaukee, WI 53217Off Market
- $1,069,2004 bd2 ba2.6k sqft118 W Bergen Dr, Fox Point, WI 53217Off Market

- $1,015,0005 bd3 ba4k sqft100 W Bergen Dr, Fox Pt, WI 53217Sold
- $452,7003 bd3 ba1.9k sqft136 W Bergen Dr, Fox Pt, WI 53217Off Market

- $825,0004 bd3 ba3k sqft154 W Bergen Dr, Fox Pt, WI 53217Sold
- $674,000-- bd-- ba-- sqft137 W Bergen Dr, Fox Pt, WI 53217Off Market
- $706,2005 bd4 ba-- sqft8595 N Seneca Rd, Fox Pt, WI 53217Off Market
- $559,7004 bd4 ba2.8k sqft119 W Bergen Dr, Fox Pt, WI 53217Off Market
Nearby schools
GreatSchools rating
- 10/10Bayside Middle SchoolGrades: 5-8Distance: 0.7 mi
- 9/10Nicolet High SchoolGrades: 9-12Distance: 2.3 mi
- 10/10Stormonth Elementary SchoolGrades: PK-4Distance: 1.6 mi
Schools provided by the listing agent
- High: Nicolet
- District: Maple Dale-Indian Hill
Source: WIREX MLS. This data may not be complete. We recommend contacting the local school district to confirm school assignments for this home.
Get a cash offer in 3 minutes
Find out how much your home could sell for in as little as 3 minutes with a no-obligation cash offer.
Estimated market value
$1,066,200
Get a cash offer in 3 minutes
Find out how much your home could sell for in as little as 3 minutes with a no-obligation cash offer.
Estimated market value
$1,066,200
- Wisconsin
- Milwaukee County
- Fox Point
- 53217
- 118 West Bergen DRIVE
Nearby cities
Nearby zip codes
Other Fox Point Topics
