At the end of a CUL-DE-SAC on a private ½-ACRE, is a well-cared-for 3-bed, 2-bath home with privacy, flexible living & rare utility features. Mature landscaping surrounds with NO VISIBLE NEIGHBORS. Inside are spacious rooms, TILE FLOORING, crown molding & integrated lighting. The primary suite features a LARGE WALK-IN CLOSET, double vanity & soaker tub with separate shower. The SPLIT FLOOR PLAN allows for a POTENTIAL IN-LAW SUITE, including a bedroom with sink, cabinetry & exterior access with an adjacent guest bedroom & full bath. A large indoor UTILITY & LAUNDRY ROOM offers added storage, along with a storage room in the 2-car garage. Outdoor features include a LARGE PAVED PATIO, SCREENED SUNROOM, & two outbuildings. One is a climate-controlled WORKSHOP & STORE ROOM, the other a large METAL BUILDING with shelving. Features include GAS STOVE, GAS DRYER, GAS TANKLESS WATER HEATER & GAS FIREPLACE, generator plug, irrigation & well water treatment system. NEW ROOF. 2 miles to Publx.
Closed
Zestimate®
$370,000
118 W CAMELOT Drive #-, Palatka, FL 32177
3beds
1,800sqft
Single Family Residence
Built in 2002
0.5 Acres Lot
$370,000 Zestimate®
$206/sqft
$2,295 Estimated rent
Home value
$370,000
$337,000 - $407,000
$2,295/mo
Zestimate® history
Owner options
List your home for rent
$2,295/mo
Rent Zestimate®
Find your next renter with Zillow Rental Manager. Plus, with online applications, you can quickly screen prospective tenants – for free.
$2,295/mo
Rent Zestimate®
Refinance and save
$2,534/mo
Est. payment
Refinancing to a lower rate could help reduce your monthly payments and save thousands over the life of the loan.
$2,534/mo
Est. payment
Explore your selling options
Work with a Zillow partner agent
Leverage their expertise and Zillow's premium Showcase listings to get your home seen by more buyers.
Get startedList with your own agent
Get your home in front of millions of buyers by listing it on Zillow.
Learn how to do itSell it yourself
Take full control of how buyers see your home on Zillow by listing For Sale by Owner (FSBO).
List your homeWhat's special
Gas fireplaceScreened sunroomNew roofGas stoveIntegrated lightingGas dryerSplit floor plan
Zillow last checked:
Listing updated:
Listed by:
HOLLY ALFERY BEARD 352-820-6363,
EXP REALTY LLC 888-883-8509
Source: realMLS,MLS#: 2129469
Facts & features
Interior
Bedrooms & bathrooms
- Bedrooms: 3
- Bathrooms: 2
- Full bathrooms: 2
Primary bedroom
- Area: 238 Square Feet
- Dimensions: 17.00 x 14.00
Bedroom 2
- Area: 168 Square Feet
- Dimensions: 14.00 x 12.00
Bedroom 3
- Area: 168 Square Feet
- Dimensions: 14.00 x 12.00
Florida room
- Area: 348 Square Feet
- Dimensions: 29.00 x 12.00
Kitchen
- Area: 168 Square Feet
- Dimensions: 12.00 x 14.00
Living room
- Area: 360 Square Feet
- Dimensions: 20.00 x 18.00
Other
- Description: Shed Storage
- Area: 80 Square Feet
- Dimensions: 10.00 x 8.00
Other
- Description: Garage Closet Storage
- Area: 80 Square Feet
- Dimensions: 10.00 x 8.00
Other
- Description: Shed Storage
- Area: 110 Square Feet
- Dimensions: 11.00 x 10.00
Other
- Description: Garage
- Area: 462 Square Feet
- Dimensions: 22.00 x 21.00
Utility room
- Area: 78 Square Feet
- Dimensions: 13.00 x 6.00
Workshop
- Description: Shed Workshop
- Area: 240 Square Feet
- Dimensions: 24.00 x 10.00
Heating
- Central
Cooling
- Central Air
Appliances
- Included: Dishwasher, Dryer, Gas Range, Gas Water Heater, Refrigerator, Water Softener Owned
- Laundry: Gas Dryer Hookup, In Unit, Sink
Features
- Ceiling Fan(s), In-Law Floorplan, Primary Bathroom -Tub with Separate Shower, Master Downstairs, Split Bedrooms, Walk-In Closet(s)
- Flooring: Tile
- Number of fireplaces: 1
- Fireplace features: Gas
Interior area
- Total structure area: 2,880
- Total interior livable area: 1,800 sqft
Property
Parking
- Total spaces: 2
- Parking features: Garage
- Garage spaces: 2
Features
- Stories: 1
- Patio & porch: Patio, Screened
- Has view: Yes
- View description: Trees/Woods
Lot
- Size: 0.5 Acres
- Features: Cul-De-Sac, Dead End Street, Many Trees, Sprinklers In Front, Sprinklers In Rear
Details
- Additional structures: Shed(s), Workshop
- Parcel number: 161026114000000010
Construction
Type & style
- Home type: SingleFamily
- Property subtype: Single Family Residence
Materials
- Stucco
- Roof: Shingle
Condition
- New construction: No
- Year built: 2002
Utilities & green energy
- Water: Well
- Utilities for property: Cable Connected, Electricity Connected, Natural Gas Available
Community & HOA
Community
- Security: Security System Owned
- Subdivision: Camelot West
HOA
- Has HOA: No
Location
- Region: Palatka
Financial & listing details
- Price per square foot: $206/sqft
- Tax assessed value: $306,240
- Annual tax amount: $2,410
- Date on market: 2/10/2026
- Listing terms: Cash,Conventional,FHA,VA Loan
- Road surface type: Paved
Price history
| Date | Event | Price |
|---|---|---|
| 7/23/2026 | Sold | $370,000$206/sqft |
Source:  realMLS #2129469 Report a problem realMLS #2129469 Report a problem | ||
| 7/8/2026 | Contingent | $370,000$206/sqft |
Source:  Stellar MLS #OM718537 Report a problem Stellar MLS #OM718537 Report a problem | ||
| 6/25/2026 | Pending sale | $370,000$206/sqft |
Source: realMLS #2129469 Report a problem | ||
| 6/23/2026 | Price change | $370,000-5.1%$206/sqft |
Source: eXp Realty #OM718537 Report a problem | ||
| 2/10/2026 | Listed for sale | $390,000+66.7%$217/sqft |
Source: realMLS #2129469 Report a problem | ||
| 9/6/2018 | Sold | $234,000-5.9%$130/sqft |
Source: Public Record Report a problem | ||
| 6/20/2018 | Pending sale | $248,700$138/sqft |
Source: TREVOR WATERS REALTY, INC. #936657 Report a problem | ||
| 5/15/2018 | Listed for sale | $248,700+65.8%$138/sqft |
Source: TREVOR WATERS REALTY, INC. #936657 Report a problem | ||
| 11/24/2004 | Sold | $150,000+20.1%$83/sqft |
Source: Public Record Report a problem | ||
| 5/30/2002 | Sold | $124,900+1149%$69/sqft |
Source: Public Record Report a problem | ||
| 11/30/2000 | Sold | $10,000$6/sqft |
Source: Public Record Report a problem | ||
Public tax history
| Year | Property taxes | Tax assessment |
|---|---|---|
| 2024 | $2,410 +3.5% | $306,240 +3.5% |
| 2023 | $2,328 +3.5% | $295,830 +15.4% |
| 2022 | $2,250 +0.8% | $256,350 +25.2% |
| 2021 | $2,233 -12% | $204,770 +8.6% |
| 2020 | $2,538 +47.3% | $188,540 +21.1% |
| 2018 | $1,723 | $155,630 +16% |
| 2017 | -- | $134,110 +2.1% |
| 2016 | -- | $131,360 +0.4% |
| 2015 | -- | $130,883 -1.3% |
| 2014 | -- | $132,642 +0% |
| 2013 | -- | $132,580 -0.2% |
| 2012 | -- | $132,869 -7.2% |
| 2011 | -- | $143,241 -0.7% |
| 2010 | -- | $144,239 +2.7% |
| 2009 | -- | $140,447 +0.1% |
| 2008 | -- | $140,307 +3% |
| 2007 | -- | $136,220 +5.6% |
| 2005 | -- | $129,027 +21.2% |
| 2004 | -- | $106,452 +1.9% |
| 2003 | -- | $104,467 +999.7% |
| 2002 | -- | $9,500 |
| 2001 | -- | $9,500 |
| 2000 | -- | $9,500 |
Find assessor info on the county website
Neighborhood: 32177
Nearby homes
- $396,2003 bd2 ba2.1k sqft136 Latesha Ter, Palatka, FL 32177Off Market
- $351,0003 bd2 ba1.7k sqft119 W Camelot Dr, Palatka, FL 32177Off Market
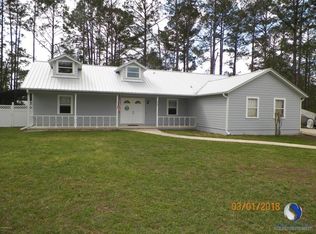
- $275,000-- bd-- ba2.1k sqft116 W Camelot Dr, Palatka, FL 32177Off Market
- $446,0003 bd2 ba2.7k sqft138 Latesha Ter, Palatka, FL 32177Off Market
- $320,8003 bd2 ba1.6k sqft117 W Camelot Dr, Palatka, FL 32177Off Market
- $410,900-- bd-- ba2.7k sqft158 Confederate Point Rd, Palatka, FL 32177Off Market
- $449,9004 bd2 ba2k sqft134 Latesha Ter, Palatka, FL 32177Sold
- $42,5000.5 Acres114 W Camelot Dr, Palatka, FL 32177Sold
Nearby schools
GreatSchools rating
- 5/10Kelley Smith Elementary SchoolGrades: K-6Distance: 0.4 mi
- 3/10Palatka High SchoolGrades: 7-12Distance: 2 mi
Schools provided by the listing agent
- Elementary: Kelley Smith
- Middle: Jenkins
- High: Palatka
Source: realMLS. This data may not be complete. We recommend contacting the local school district to confirm school assignments for this home.


Get pre-qualified for a loan
At Zillow Home Loans, we can pre-qualify you in as little as 5 minutes with no impact to your credit score.An equal housing lender. NMLS #10287.
- Florida
- Putnam County
- Palatka
- 32177
- 118 W CAMELOT Drive Unit -
Nearby cities
Nearby zip codes
Other Palatka Topics
