Skip main navigation
Active
  • Listed by: Tammy Mitchell Hines & Co. • Tammy A Hines • 618-281-3959
    Price cut: $18.1K (8/14)
    $199,900

    118 W Center St, Troy, IL 62294

    3beds
    1,906sqft
    : 
    $1,395/mo
    Get pre-qualified
    Single Family Residence
    Built in 1886
    0.27 Acres Lot
    $194,300 Zestimate®
    $105/sqft
    $-- HOA

    What's special

    Open-concept with lvp flooringTruly oversized primary suiteUpdated flower bedsNew lighting throughoutFormal foyerFresh sidewalkFrench drain waterproofing
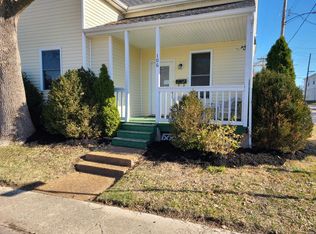
    Priced for a quick sale! Step into 1886 charm with all the modern comforts already done for you. This beautifully preserved 3-bed, 3-bath historic home with almost 2000 square feet finished has been thoughtfully redone from top to bottom while keeping its character intact. The exterior shines with a new composite deck and rails, fresh sidewalk, updated flower beds, and a new roof. Inside, the open-concept with LVP flooring, 9' ceilings, new lighting throughout, and automatic door locks for convenience. The living and dining areas flow together seamlessly and include a rare main-level walk-in closet. A truly oversized primary suite anchors the main floor, offering two walk-in closets and a completely new ensuite bath with a walk-in shower. A second full bath on the main level includes a tub/shower combo, new linen storage, and a dedicated laundry closet. A formal foyer leads to the heart of the home — a spacious kitchen with stainless appliances, ceramic tile flooring, wood cabinetry, custom-cut HD laminate counters, double stainless sink, and a charming arched doorway connecting to the foyer. There’s plenty of room for your farm-style table, making this a perfect gathering space. Upstairs, bedrooms #2 and #3 each feature two large dormers, generous closets, and unique touches like built-in bookcases. The basement is semi-finished and includes a water softener, French drain waterproofing, updated plumbing and wiring (200-amp service), and HVAC approximately 10 years old. Outside, the huge flat backyard is ready for gardens, play, or future outdoor living. The massive oversized 2-car garage can accommodate up to four small vehicles — ideal for a workshop or hobby space. Located directly across from the public library, you’ll enjoy easy access to community programming and a convenient central location close to everything. A lovingly restored historic home with modern updates, abundant space, and unbeatable location — ready for you to move right in.
    27 days
    |
    2,688
    |
    141
    |

    Zillow last checked:

    Listing updated:

    Listed by:

    Tammy A Hines 618-281-3959,

    Tammy Mitchell Hines & Co.

    Source: MARIS,MLS#: 26046423MLS LogoOriginating MLS: Southwestern Illinois Board of REALTORS

      Facts & features

      Interior

      Bedrooms & bathrooms
      • Bedrooms: 3
      • Bathrooms: 2
      • Full bathrooms: 2
      • Main level bathrooms: 2
      • Main level bedrooms: 1
      Primary bedroom
      • Features: Floor Covering: Luxury Vinyl Plank
      • Level: Main
      • Area: 231
      • Dimensions: 21x11
      Bedroom 2
      • Features: Floor Covering: Luxury Vinyl Plank
      • Level: Upper
      • Area: 450
      • Dimensions: 25x18
      Bedroom 3
      • Features: Floor Covering: Luxury Vinyl Plank
      • Level: Upper
      • Area: 325
      • Dimensions: 25x13
      Primary bathroom
      • Features: Floor Covering: Luxury Vinyl Plank
      • Level: Main
      • Area: 36
      • Dimensions: 9x4
      Bathroom
      • Features: Floor Covering: Luxury Vinyl Plank
      • Level: Main
      • Area: 88
      • Dimensions: 11x8
      Basement
      • Features: Floor Covering: Concrete
      • Level: Lower
      • Area: 945
      • Dimensions: 35x27
      Kitchen
      • Features: Floor Covering: Ceramic Tile
      • Level: Main
      • Area: 220
      • Dimensions: 20x11
      Living room
      • Features: Floor Covering: Luxury Vinyl Plank
      • Level: Main
      • Area: 195
      • Dimensions: 15x13
      Other
      • Description: Foyer
      • Features: Floor Covering: Luxury Vinyl Plank
      • Level: Main
      • Area: 312
      • Dimensions: 26x12
      Heating
      • Forced Air
      Cooling
      • Central Air
      Appliances
      • Included: Dishwasher, Disposal, Microwave, Range, Refrigerator
      Features
      • Flooring: Vinyl
      • Basement: Partial,Unfinished
      • Has fireplace: No
      Interior area
      • Total structure area: 1,906
      • Total interior livable area: 1,906 sqft
      • Finished area above ground: 1,906
      • Finished area below ground: 0

      Property

      Parking
      • Total spaces: 4
      • Parking features: Garage
      • Garage spaces: 4
      Features
      • Levels: One and One Half
      Lot
      • Size: 0.27 Acres
      • Features: Level
      Details
      • Parcel number: 092220911201006
      • Special conditions: Standard

      Construction

      Type & style
      • Home type: SingleFamily
      • Architectural style: Traditional
      • Property subtype: Single Family Residence
      Materials
      • Vinyl Siding
      Condition
      • Year built: 1886
      Details
      • Warranty included: Yes

      Utilities & green energy

      • Electric: Ameren
      • Sewer: Public Sewer
      • Water: Public
      • Utilities for property: None

      Community & HOA

      Community
      • Subdivision: Gontermans First Add
      HOA
      • Has HOA: No
      Location
      • Region: Troy

      Financial & listing details

      • Price per square foot: $105/sqft
      • Tax assessed value: $89,280
      • Annual tax amount: $2,079
      • Date on market: 7/22/2026
      • Cumulative days on market: 27 days
      • Listing terms: Cash,Conventional,FHA,VA Loan
      • Ownership: Private

        Estimated market value

        $194,300

        $185,000 - $204,000

        $1,982/mo

        Price history

        DateEventPrice
        8/14/2026Price change$199,900-8.3%$105/sqft
        Source: MARIS #26046423 Report a problem
        7/23/2026Listed for sale$218,000+445%$114/sqft
        Source: MARIS #26046423 Report a problem
        1/30/2012Sold$40,000-11.1%$21/sqft
        Source: MARIS #4015525 Report a problem
        12/20/2011Listed for sale$45,000-18.2%$24/sqft
        Source: RE/MAX ALLIANCE #4015525 Report a problem
        11/1/2011Listing removed$55,000$29/sqft
        Source: Chuck Baer Realty INC #3011709 Report a problem
        9/23/2011Price change$55,000+22.2%$29/sqft
        Source: Chuck Baer Realty INC #3011709 Report a problem
        9/16/2011Price change$45,000-30.8%$24/sqft
        Source: Chuck Baer Realty INC #3011709 Report a problem
        6/18/2011Price change$65,000-5.8%$34/sqft
        Source: Chuck Baer Realty INC #3011709 Report a problem
        3/12/2011Price change$69,000-8%$36/sqft
        Source: Chuck Baer Realty INC #3011709 Report a problem
        11/21/2010Price change$75,000-13.7%$39/sqft
        Source: Chuck Baer Realty INC #3011709 Report a problem
        8/21/2010Listed for sale$86,900+58%$46/sqft
        Source: Chuck Baer Realty INC #3011709 Report a problem
        1/21/2004Sold$55,000$29/sqft
        Source: Public Record Report a problem

        Public tax history

        YearProperty taxesTax assessment
        2024$2,079 +7.2%$29,760 +10.2%
        2023$1,939 +4.4%$27,010 +8.6%
        2022$1,858 +2.3%$24,870 +5.2%
        2021$1,816 -0.2%$23,640 +2.6%
        2020$1,821 +1.5%$23,030 +2.1%
        2019$1,794 $22,560 +7.9%
        2018-- $20,910
        2017$1,700 +11.8%$20,910 +2.1%
        2016$1,521 $20,470 +3.4%
        2015$1,521 $19,790
        2014$1,521 $19,790
        2013$1,521 $19,790 -4.2%
        2012-- $20,650
        2011-- $20,650
        2010-- $20,650 +2.4%
        2009-- $20,160 +4.1%
        2007-- $19,370 +5.5%
        2005-- $18,360 +8.9%
        2004$438 +0.2%$16,860 +6.4%
        2003$437 -0.7%$15,840 +5.5%
        2002$440 $15,020 +0.7%
        2001-- $14,910 +9.6%
        2000$450 $13,610
        Find assessor info on the county website

        Monthly payment

        Est. payment

        Payment breakdown

        Explore the cost of this home by adjusting the details. Changes won't be saved.
        All calculations are estimates and provided by Zillow, Inc. for informational purposes only. Actual amounts may vary.
        HOA fees may include property taxes on listings classified as Co-Ops. Contact the listing agent and/or owner for fee details.
        See how much you could borrow to make a competitive offer.

        Climate risks

        Neighborhood: 62294

        Getting around

        58 / 100
        Somewhat Walkable
        41 / 100
        Somewhat Bikeable

        Nearby schools

        GreatSchools rating
        Schools provided by the listing agent
        • Elementary: Triad Dist 2
        • Middle: Triad Dist 2
        • High: Triad

        Source: MARIS. This data may not be complete. We recommend contacting the local school district to confirm school assignments for this home.

        A local agent can set up tours, give advice and negotiate with sellers.

        Browse local experts

        Similar homes