Skip main navigation
Sold for $311,800
  • $311,800

    118 W Commerce St, Kenton, DE 19955

    3beds
    1,187sqft
    Single Family Residence
    Built in 2019
    7,405 Square Feet Lot
    $323,100 Zestimate®
    $263/sqft
    $1,891 Estimated rent

    Home value

    $323,100

    $297,000 - $349,000

    $1,891/mo

    Zestimate® history
    Loading
    Loading...

    Owner options

    List your home for rent

    $1,891/mo

    Rent Zestimate®

    Find your next renter with Zillow Rental Manager. Plus, with online applications, you can quickly screen prospective tenants – for free.

    Learn more

    $1,891/mo

    Rent Zestimate®

    Refinance and save

    $1,815/mo

    Est. payment

    Refinancing to a lower rate could help reduce your monthly payments and save thousands over the life of the loan.

    See today's rates

    $1,815/mo

    Est. payment

    Explore your selling options

    Work with a Zillow partner agent

    Leverage their expertise and Zillow's premium Showcase listings to get your home seen by more buyers.

    Get started

    List with your own agent

    Get your home in front of millions of buyers by listing it on Zillow.

    Learn how to do it

    Sell it yourself

    Take full control of how buyers see your home on Zillow by listing For Sale by Owner (FSBO).

    List your home

    What's special

    Crisp white cabinetryStainless steel appliancesWindow and recessed lightingThree comfortable bedroomsSpacious drivewayOpen floor planBright and airy kitchen
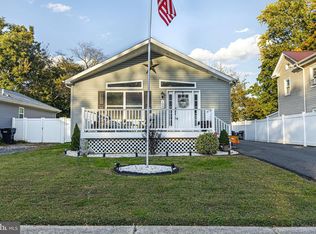
    This lovely new home welcomes you with a spacious front Trex deck, perfect for rocking chairs and enjoying the fresh air. Step inside to a bright and airy kitchen featuring crisp white cabinetry, stainless steel appliances, and a double sink with a gooseneck faucet. The kitchen sink area is illuminated by both a window and recessed lighting. With room for a dinette set, this eat-in kitchen is both stylish and functional. Designed for easy living, the open floor plan seamlessly connects the kitchen to the living room, allowing you to cook and entertain with ease. Down the hall, you’ll find three comfortable bedrooms, including a private primary suite with an en suite bath. The backyard is a peaceful retreat, complete with a patio and a 6-foot vinyl privacy fence, perfect for outdoor relaxation. A spacious driveway provides ample off-street parking. Conveniently located just five miles from Dupont Highway, commuting is a breeze. Nearby amenities include several golf and country clubs, the popular Byler’s Store for fresh produce and local goods, and easy access to Dover’s many shopping and dining options. Don’t miss the opportunity to make this beautiful home yours!

    Zillow last checked:

    Listing updated:

    Listed by:

    Ms. FRANNIE ESPARZA 302-339-9297,

    Northrop Realty

    Bought with:

    Anthony Lapinsky, rs-0023160

    First Coast Realty LLC

    Source: Bright MLS,MLS#: DEKT2034768MLS Logo

    Facts & features

    Interior

    Bedrooms & bathrooms
    • Bedrooms: 3
    • Bathrooms: 2
    • Full bathrooms: 2
    • Main level bathrooms: 2
    • Main level bedrooms: 3
    Rooms
    • Room types: Living Room, Primary Bedroom, Bedroom 2, Bedroom 3, Kitchen
    Primary bedroom
    • Features: Flooring - Carpet, Attached Bathroom, Ceiling Fan(s), Walk-In Closet(s), Window Treatments
    • Level: Main
    • Area: 247 Square Feet
    • Dimensions: 19 x 13
    Bedroom 2
    • Features: Flooring - Carpet, Ceiling Fan(s), Window Treatments
    • Level: Main
    • Area: 117 Square Feet
    • Dimensions: 13 x 9
    Bedroom 3
    • Features: Flooring - Carpet, Ceiling Fan(s), Window Treatments
    • Level: Main
    • Area: 117 Square Feet
    • Dimensions: 13 x 9
    Kitchen
    • Features: Flooring - Luxury Vinyl Plank, Dining Area, Double Sink, Eat-in Kitchen, Kitchen - Electric Cooking, Recessed Lighting
    • Level: Main
    • Area: 234 Square Feet
    • Dimensions: 18 x 13
    Living room
    • Features: Flooring - Luxury Vinyl Plank
    • Level: Main
    • Area: 208 Square Feet
    • Dimensions: 16 x 13
    Heating
    • Central, Electric
    Cooling
    • Central Air, Electric
    Appliances
    • Included: Microwave, Built-In Range, Dishwasher, Dryer, Energy Efficient Appliances, Exhaust Fan, Freezer, Ice Maker, Oven/Range - Electric, Refrigerator, Stainless Steel Appliance(s), Washer, Water Heater, Electric Water Heater
    • Laundry: Dryer In Unit, Main Level, Washer In Unit
    Features
    • Breakfast Area, Ceiling Fan(s), Combination Dining/Living, Combination Kitchen/Dining, Combination Kitchen/Living, Dining Area, Entry Level Bedroom, Open Floorplan, Eat-in Kitchen, Primary Bath(s), Recessed Lighting, Bathroom - Tub Shower, Walk-In Closet(s), Dry Wall
    • Flooring: Luxury Vinyl, Carpet
    • Doors: Six Panel
    • Windows: Double Hung, Double Pane Windows, Screens, Vinyl Clad, Window Treatments
    • Has basement: No
    • Has fireplace: No
    Interior area
    • Total structure area: 1,187
    • Total interior livable area: 1,187 sqft
    • Finished area above ground: 1,187
    • Finished area below ground: 0

    Property

    Parking
    • Total spaces: 2
    • Parking features: Driveway, On Street
    • Uncovered spaces: 2
    Accessibility
    • Accessibility features: Other
    Features
    • Levels: One
    • Stories: 1
    • Patio & porch: Deck, Patio
    • Exterior features: Lighting, Street Lights, Sidewalks
    • Pool features: None
    • Fencing: Privacy,Vinyl,Partial,Back Yard
    • Has view: Yes
    • View description: Garden
    • Frontage length: Road Frontage: 50
    Lot
    • Size: 7,405 Square Feet
    • Dimensions: 50.00 x 147.00
    • Features: Front Yard, Rear Yard, SideYard(s), Middle Of Block
    Details
    • Additional structures: Above Grade, Below Grade
    • Parcel number: KH1204408011300000
    • Zoning: RESI
    • Special conditions: Standard

    Construction

    Type & style
    • Home type: SingleFamily
    • Architectural style: Contemporary
    • Property subtype: Single Family Residence
    Materials
    • Vinyl Siding
    • Foundation: Crawl Space
    • Roof: Pitched
    Condition
    • New construction: No
    • Year built: 2019
    Details
    • Builder model: Custom
    • Builder name: Premier Builders

    Utilities & green energy

    • Sewer: Public Sewer
    • Water: Public

    Community & HOA

    Community
    • Security: Carbon Monoxide Detector(s), Main Entrance Lock, Smoke Detector(s)
    • Subdivision: None Available
    HOA
    • Has HOA: No
    Location
    • Region: Kenton

    Financial & listing details

    • Price per square foot: $263/sqft
    • Tax assessed value: $263,600
    • Annual tax amount: $1,112
    • Date on market: 2/6/2025
    • Listing agreement: Exclusive Right To Sell
    • Exclusions: Washer, Dryer
    • Ownership: Fee Simple

    Price history

    DateEventPrice
    4/17/2025Sold$311,800$263/sqft
    Source: Bright MLS #DEKT2034768 Report a problem
    3/19/2025Contingent$311,800+0.6%$263/sqft
    Source: Bright MLS #DEKT2034768 Report a problem
    2/25/2025Price change$309,900-4.6%$261/sqft
    Source: Bright MLS #DEKT2034768 Report a problem
    2/6/2025Listed for sale$325,000+8.7%$274/sqft
    Source: Bright MLS #DEKT2034768 Report a problem
    11/25/2023Listing removed--
    Source: Bright MLS #DEKT2023232 Report a problem
    10/29/2023Price change$299,000-3.5%$252/sqft
    Source: Bright MLS #DEKT2023232 Report a problem
    10/9/2023Listed for sale$309,900+1457.3%$261/sqft
    Source: Bright MLS #DEKT2023232 Report a problem
    12/19/2018Listing removed$19,900$17/sqft
    Source: Patterson-Schwartz Real Estate #1001901600 Report a problem
    12/10/2018Price change$19,900-33.4%$17/sqft
    Source: Patterson-Schwartz Real Estate #1001901600 Report a problem
    9/27/2018Price change$29,900-5.1%$25/sqft
    Source: Patterson-Schwartz Real Estate #7202734 Report a problem
    9/13/2018Price change$31,500-1.6%$27/sqft
    Source: Patterson-Schwartz Real Estate #7202734 Report a problem
    8/30/2018Price change$32,000-1.5%$27/sqft
    Source: Patterson-Schwartz Real Estate #7202734 Report a problem
    8/16/2018Price change$32,500-3%$27/sqft
    Source: Patterson-Schwartz Real Estate #7202734 Report a problem
    8/2/2018Price change$33,500-4%$28/sqft
    Source: Patterson-Schwartz Real Estate #7202734 Report a problem
    7/18/2018Price change$34,900-12.5%$29/sqft
    Source: Patterson-Schwartz Real Estate #7202734 Report a problem
    6/19/2018Listed for sale$39,900$34/sqft
    Source: Patterson-Schwartz Real Estate #7202734 Report a problem

    Public tax history

    Tax history is unavailable.

    Neighborhood: 19955

    Nearby schools

    GreatSchools rating
    Schools provided by the listing agent
    • Elementary: Smyrna
    • Middle: Smyrna
    • High: Smyrna
    • District: Smyrna

    Source: Bright MLS. This data may not be complete. We recommend contacting the local school district to confirm school assignments for this home.

    Get a cash offer in 3 minutes
    Find out how much your home could sell for in as little as 3 minutes with a no-obligation cash offer.
    Estimated market value
    $323,100
    Get a cash offer in 3 minutes
    Find out how much your home could sell for in as little as 3 minutes with a no-obligation cash offer.
    Estimated market value
    $323,100