Incredible Location in the Heart of Haddonfield! Spacious home, tons of original character, home office, new kitchen, potential for 6 bedrooms and a huge backyard with in-ground pool. No reason to leave home when you live here! Covered front porch greets you with vaulted ceilings and 190 SF of outdoor living space. Classic Victorian, yet updated for modern living, with high ceilings, original millwork and a great circular flow that's unique for Victorians. Tons of natural light spills into the whole home. Newer kitchen renovated in the last few years includes white tile backsplash, center island with seating, stainless appliances, quartz counters, and a big seating area. Family room just off the kitchen and the living room beyond that is a perfect layout for everyday comfort and flow. Private home office and separate mud/laundry room are bonuses on this floor. Incredible primary suite with 9' ceilings, walk-in closet and a beautiful bath with double vanity, huge shower with white tile and marble. Bonus deck off the primary bedroom, too. Two more bedrooms and an updated hall bath with double vanities and white tile shower/tub. Third floor still has high ceilings, 2 bedrooms and a lounge for teens, nursery, exercise room or 2nd home office. Exterior is great- in addition to the front porch, outdoor living with a back deck, second floor deck off primary suite and a side covered porch too! Fenced, deep backyard and a heated, in-ground pool! Maybe the best part is the proximity to EVERYTHING you love about Haddonfield- Blue Ribbon schools, playgrounds, downtown shopping, and Patco train to Philadelphia are literally a few blocks away. Incredible Opportunity!
Sold for $925,000
$925,000
118 W Cottage Ave, Haddonfield, NJ 08033
5beds
3,100sqft
Single Family Residence
Built in 1890
10,498 Square Feet Lot
$967,500 Zestimate®
$298/sqft
$5,937 Estimated rent
Home value
$967,500
$900,000 - $1.04M
$5,937/mo
Zestimate® history
Owner options
List your home for rent
$5,937/mo
Rent Zestimate®
Find your next renter with Zillow Rental Manager. Plus, with online applications, you can quickly screen prospective tenants – for free.
$5,937/mo
Rent Zestimate®
Refinance and save
$6,796/mo
Est. payment
Refinancing to a lower rate could help reduce your monthly payments and save thousands over the life of the loan.
$6,796/mo
Est. payment
Explore your selling options
Work with a Zillow partner agent
Leverage their expertise and Zillow's premium Showcase listings to get your home seen by more buyers.
Get startedList with your own agent
Get your home in front of millions of buyers by listing it on Zillow.
Learn how to do itSell it yourself
Take full control of how buyers see your home on Zillow by listing For Sale by Owner (FSBO).
List your homeWhat's special
Zillow last checked:
Listing updated:
Listed by:
Jeanne Wolschina 856-261-5202,
Lisa Wolschina & Associates, Inc.
Bought with:
Jennifer McIlhenny, RS271520
Re/Max One Realty
Source: Bright MLS,MLS#: NJCD2103460
Facts & features
Interior
Bedrooms & bathrooms
- Bedrooms: 5
- Bathrooms: 3
- Full bathrooms: 2
- 1/2 bathrooms: 1
- Main level bathrooms: 1
Rooms
- Room types: Living Room, Primary Bedroom, Bedroom 2, Bedroom 3, Bedroom 4, Bedroom 5, Kitchen, Family Room, Office, Bathroom 2, Bonus Room, Primary Bathroom
Primary bedroom
- Features: Attached Bathroom, Balcony Access, Bathroom - Walk-In Shower, Flooring - Carpet, Walk-In Closet(s)
- Level: Upper
- Area: 264 Square Feet
- Dimensions: 24 x 11
Bedroom 2
- Level: Upper
- Area: 120 Square Feet
- Dimensions: 12 x 10
Bedroom 3
- Level: Upper
- Area: 180 Square Feet
- Dimensions: 15 x 12
Bedroom 4
- Level: Upper
- Area: 130 Square Feet
- Dimensions: 13 x 10
Bedroom 5
- Level: Upper
- Area: 128 Square Feet
- Dimensions: 16 x 8
Primary bathroom
- Level: Upper
- Area: 96 Square Feet
- Dimensions: 12 x 8
Bathroom 2
- Level: Upper
- Area: 72 Square Feet
- Dimensions: 12 x 6
Bonus room
- Level: Upper
- Area: 180 Square Feet
- Dimensions: 15 x 12
Family room
- Level: Main
- Area: 195 Square Feet
- Dimensions: 15 x 13
Kitchen
- Level: Main
- Area: 288 Square Feet
- Dimensions: 24 x 12
Living room
- Level: Main
- Area: 198 Square Feet
- Dimensions: 18 x 11
Mud room
- Level: Main
- Area: 104 Square Feet
- Dimensions: 13 x 8
Office
- Level: Main
- Area: 165 Square Feet
- Dimensions: 15 x 11
Heating
- Zoned, Natural Gas
Cooling
- Central Air, Ceiling Fan(s), Zoned, Natural Gas
Appliances
- Included: Gas Water Heater
- Laundry: Main Level, Mud Room
Features
- Bathroom - Walk-In Shower, Breakfast Area, Built-in Features, Ceiling Fan(s), Family Room Off Kitchen, Floor Plan - Traditional, Eat-in Kitchen, Kitchen - Gourmet, Kitchen Island, Primary Bath(s), Recessed Lighting, Walk-In Closet(s)
- Flooring: Hardwood, Tile/Brick, Carpet, Wood
- Basement: Unfinished
- Has fireplace: No
Interior area
- Total structure area: 3,100
- Total interior livable area: 3,100 sqft
- Finished area above ground: 3,100
- Finished area below ground: 0
Property
Parking
- Total spaces: 3
- Parking features: Driveway
- Uncovered spaces: 3
Accessibility
- Accessibility features: None
Features
- Levels: Three
- Stories: 3
- Patio & porch: Patio, Porch
- Exterior features: Sidewalks, Street Lights, Balcony
- Has private pool: Yes
- Pool features: Heated, Gunite, Private
- Fencing: Back Yard
Lot
- Size: 10,498 Square Feet
- Dimensions: 60.00 x 175.00
Details
- Additional structures: Above Grade, Below Grade
- Parcel number: 170007200009
- Zoning: RES
- Special conditions: Standard
Construction
Type & style
- Home type: SingleFamily
- Architectural style: Traditional,Victorian
- Property subtype: Single Family Residence
Materials
- Frame
- Foundation: Other
Condition
- Very Good
- New construction: No
- Year built: 1890
- Major remodel year: 2015
Utilities & green energy
- Sewer: Public Sewer
- Water: Public
Community & HOA
Community
- Subdivision: Gill Tract
HOA
- Has HOA: No
Location
- Region: Haddonfield
- Municipality: HADDONFIELD BORO
Financial & listing details
- Price per square foot: $298/sqft
- Tax assessed value: $625,000
- Annual tax amount: $20,193
- Date on market: 10/7/2025
- Listing agreement: Exclusive Right To Sell
- Inclusions: All Existing Appliances And Fixtures
- Ownership: Fee Simple
Price history
| Date | Event | Price |
|---|---|---|
| 11/17/2025 | Sold | $925,000+2.9%$298/sqft |
Source:  Bright MLS #NJCD2103460 Report a problem Bright MLS #NJCD2103460 Report a problem | ||
| 10/21/2025 | Pending sale | $899,000$290/sqft |
Source: Bright MLS #NJCD2103460 Report a problem | ||
| 10/16/2025 | Contingent | $899,000$290/sqft |
Source: Bright MLS #NJCD2103460 Report a problem | ||
| 10/8/2025 | Listed for sale | $899,000+156.9%$290/sqft |
Source: Bright MLS #NJCD2103460 Report a problem | ||
| 1/1/2015 | Sold | $350,000$113/sqft |
Source:  Long & Foster Broker Feed #1002778758_100 Report a problem Long & Foster Broker Feed #1002778758_100 Report a problem | ||
| 9/23/2014 | Sold | $350,000$113/sqft |
Source: Public Record Report a problem | ||
Public tax history
| Year | Property taxes | Tax assessment |
|---|---|---|
| 2025 | $20,719 +2.6% | $625,000 |
| 2024 | $20,194 +132.3% | $625,000 |
| 2023 | $8,694 +9.4% | $625,000 |
| 2022 | $7,948 -59.6% | $625,000 |
| 2021 | $19,669 +1.5% | $625,000 |
| 2020 | $19,375 +25.9% | $625,000 +24.4% |
| 2019 | $15,395 | $502,600 |
| 2018 | $15,395 +4.8% | $502,600 |
| 2017 | $14,691 +2.9% | $502,600 |
| 2016 | $14,284 +2.3% | $502,600 |
| 2015 | $13,967 +3% | $502,600 |
| 2014 | $13,556 +4.1% | $502,600 |
| 2013 | $13,029 +2.9% | $502,600 |
| 2012 | $12,667 +5% | $502,600 |
| 2011 | $12,069 +4.9% | $502,600 |
| 2010 | $11,501 +1.2% | $502,600 |
| 2009 | $11,360 | $502,600 |
| 2008 | -- | $502,600 +117.7% |
| 2007 | -- | $230,900 |
| 2006 | -- | $230,900 |
| 2005 | -- | $230,900 |
| 2004 | -- | $230,900 +0.5% |
| 2003 | -- | $229,700 |
| 2002 | -- | $229,700 |
| 2001 | -- | $229,700 |
Find assessor info on the county website
Neighborhood: 08033
Nearby homes
- $688,2005 bd3 ba1.9k sqft120 W Cottage Ave, Haddonfield, NJ 08033Off Market
- $390,0005 bd2 ba1.7k sqft122 W Cottage Ave, Haddonfield, NJ 08033Sold
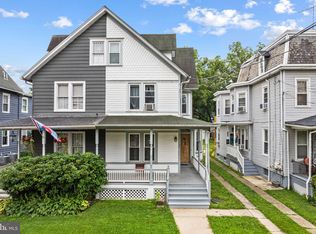
- $623,700-- bd-- ba2.3k sqft124 W Cottage Ave, Haddonfield, NJ 08033Off Market
- $615,500-- bd-- ba2k sqft126 W Cottage Ave, Haddonfield, NJ 08033Off Market
- $731,0005 bd2 ba1.6k sqft306 Washington Ave, Haddonfield, NJ 08033Off Market
- $820,0005 bd2 ba1.6k sqft308 Washington Ave, Haddonfield, NJ 08033Off Market
- $804,4005 bd3 ba2.2k sqft128 W Cottage Ave, Haddonfield, NJ 08033Off Market
- $1,611,7007 bd4 ba3.6k sqft312 Washington Ave, Haddonfield, NJ 08033Off Market
Nearby schools
GreatSchools rating
- 10/10Central Elementary SchoolGrades: PK-5Distance: 0.3 mi
- 7/10Haddonfield Middle SchoolGrades: 6-8Distance: 0.3 mi
- 8/10Haddonfield Memorial High SchoolGrades: 9-12Distance: 0.9 mi
Schools provided by the listing agent
- Middle: Haddonfield
- High: Haddonfield Memorial
- District: Haddonfield Borough Public Schools
Source: Bright MLS. This data may not be complete. We recommend contacting the local school district to confirm school assignments for this home.
Get a cash offer in 3 minutes
Find out how much your home could sell for in as little as 3 minutes with a no-obligation cash offer.
Estimated market value
$967,500
Get a cash offer in 3 minutes
Find out how much your home could sell for in as little as 3 minutes with a no-obligation cash offer.
Estimated market value
$967,500
- New Jersey
- Camden County
- Haddonfield
- 08033
- 118 W Cottage Ave
Nearby cities
Nearby neighborhoods
Nearby zip codes
Other Haddonfield Topics
