Skip main navigation
Sold for $269,900
  • $269,900

    118 W E St, Erwin, NC 28339

    3beds
    1,500sqft
    Single Family Residence
    Built in 2025
    0.29 Acres Lot
    $266,900 Zestimate®
    $180/sqft
    $1,899 Estimated rent

    Home value

    $266,900

    $254,000 - $280,000

    $1,899/mo

    Zestimate® history
    Loading
    Loading...

    Owner options

    List your home for rent

    $1,899/mo

    Rent Zestimate®

    Find your next renter with Zillow Rental Manager. Plus, with online applications, you can quickly screen prospective tenants – for free.

    Learn more

    $1,899/mo

    Rent Zestimate®

    Refinance and save

    $1,706/mo

    Est. payment

    Refinancing to a lower rate could help reduce your monthly payments and save thousands over the life of the loan.

    See today's rates

    $1,706/mo

    Est. payment

    Explore your selling options

    Work with a Zillow partner agent

    Leverage their expertise and Zillow's premium Showcase listings to get your home seen by more buyers.

    Get started

    List with your own agent

    Get your home in front of millions of buyers by listing it on Zillow.

    Learn how to do it

    Sell it yourself

    Take full control of how buyers see your home on Zillow by listing For Sale by Owner (FSBO).

    List your home

    What's special

    Fully fenced large lotOpen floor planCoffee barGorgeous island in kitchenSplit bedroom planSpacious laundry roomTile backsplash
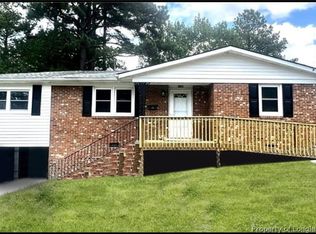
    Adorable new construction home in the heart of Erwin! One level open floor plan with gorgeous island in kitchen, quartz countertops and tile backsplash, coffee bar and spacious laundry room. Split bedroom plan with Owner's suite with HUGE closet. Two other bedrooms on opposite side and guest bath with double vanity. LVP flooring throughout, wood shelving, 9 ft ceilings SO many upgrades, gives it the feel of a custom home! Fully fenced large lot. Walking distance to school, bakery, restaurant, grocery store and more! Walmart shopping center, bowling alley, CVS, and many restaurants within 5 minutes away! You do not want to miss this one!

    Zillow last checked:

    Listing updated:

    Listed by:

    Jessica Anderson 910-658-3153,

    RE/MAX Signature Realty

    Bought with:

    Natalie Turner, 292366

    RE/MAX Signature Realty

    Source: Doorify MLS,MLS#: 10113451MLS Logo

    Facts & features

    Interior

    Bedrooms & bathrooms
    • Bedrooms: 3
    • Bathrooms: 2
    • Full bathrooms: 2
    • Main level bathrooms: 2
    Primary bedroom
    • Level: Main
    Bedroom 2
    • Level: Main
    Bedroom 3
    • Level: Main
    Primary bathroom
    • Level: Main
    Family room
    • Level: Main
    Kitchen
    • Level: Main
    Laundry
    • Level: Main
    Heating
    • Heat Pump
    Cooling
    • Ceiling Fan(s), Heat Pump
    Appliances
    • Included: Dishwasher, Electric Range, Microwave
    • Laundry: Laundry Room, Main Level
    Features
    • Bar, Breakfast Bar, Ceiling Fan(s), Eat-in Kitchen, Open Floorplan, Pantry, Walk-In Closet(s), Kitchen/Dining Room Combination, Bathtub/Shower Combination, Smooth Ceilings
    • Flooring: Luxury Vinyl
    Interior area
    • Total structure area: 1,500
    • Total interior livable area: 1,500 sqft
    • Finished area above ground: 1,500
    • Finished area below ground: 0

    Property

    Parking
    • Parking features: Deck, Driveway
    • Has uncovered spaces: Yes
    Features
    • Levels: One
    • Stories: 1
    • Patio & porch: Deck, Front Porch
    • Exterior features: Rain Gutters, Fenced Yard
    • Fencing: Back Yard,Full,Front Yard
    Lot
    • Size: 0.29 Acres
    • Features: Back Yard, Corner Lot, Front Yard, Landscaped
    • Residential vegetation: Cleared
    Details
    • Parcel number: 0597632452.000
    • Special conditions: Standard

    Construction

    Type & style
    • Home type: SingleFamily
    • Architectural style: Ranch
    • Property subtype: Single Family Residence
    Materials
    • Vinyl Siding
    • Foundation: Crawlspace
    • Roof: Shingle
    Condition
    • New Construction
    • New construction: Yes
    • Year built: 2025
    • Major remodel year: 2025

    Utilities & green energy

    • Sewer: Public Sewer
    • Water: Public
    • Utilities for property: Cable Available, Electricity Connected, Sewer Connected, Water Connected

    Community & HOA

    HOA
    • Has HOA: No
    Location
    • Region: Erwin

    Financial & listing details

    • Price per square foot: $180/sqft
    • Annual tax amount: $148
    • Date on market: 8/2/2025
    • Listing agreement: Exclusive Right To Sell
    • Listing terms: 1031 Exchange,Cash,Conventional,FHA,USDA Loan,VA Loan
    • Road surface type: Paved

    Price history

    DateEventPrice
    8/21/2025Sold$269,900$180/sqft
    Source: Doorify MLS #10113451 Report a problem
    8/14/2025Pending sale$269,900$180/sqft
    Source: Doorify MLS #10113451 Report a problem
    8/2/2025Listed for sale$269,900$180/sqft
    Source: Doorify MLS #10113451 Report a problem

    Public tax history

    Tax history is unavailable.

    Neighborhood: 28339

    Nearby schools

    GreatSchools rating
    Schools provided by the listing agent
    • Elementary: Harnett - Erwin Elementary
    • Middle: Harnett - Coats Erwin Middle
    • High: Harnett - Triton High

    Source: Doorify MLS. This data may not be complete. We recommend contacting the local school district to confirm school assignments for this home.

    Get a cash offer in 3 minutes
    Find out how much your home could sell for in as little as 3 minutes with a no-obligation cash offer.
    Estimated market value
    $266,900
    Get a cash offer in 3 minutes
    Find out how much your home could sell for in as little as 3 minutes with a no-obligation cash offer.
    Estimated market value
    $266,900