Price Reduced & Sellers highly motivated!!! Great location and no HOA to deal with! This beautiful FULLY updated 3bd/2ba home is located just outside the Cross Creek neighborhood. Brand new engineered hardwoods throughout & new plush carpet in bedrooms. Tons of space in the eat-in kitchen with all new cabinets & quartz counter tops! Nice sized bedrooms with good closet space. Both bathrooms have been beautifully remodeled bottom to top! Roof & gutters just replaced along with HVAC system. New Paint & lighting throughout! Two sliding doors provide easy access to the new 12x24 deck in back. Such a great place to kick back and enjoy the evenings. Good parking between driveway and oversized two car garage. This home really has everything you are looking for and all the updates have been done. Super convenient location right off US31. Come see it now!!
Active
Price cut: $15K (8/24)
$329,900
118 W Edgewood Ave, Indianapolis, IN 46217
3beds
1,620sqft
Residential, Single Family Residence
Built in 1993
0.28 Acres Lot
$-- Zestimate®
$204/sqft
$-- HOA
What's special
Oversized two car garage
- 51 days
- 486
- 28
Zillow last checked:
Listing updated:
Listed by:
Ross Hazel 317-690-3568,
Hometrail Realty LLC
Source: MIBOR as distributed by MLS GRID,MLS#: 22114761
Facts & features
Interior
Bedrooms & bathrooms
- Bedrooms: 3
- Bathrooms: 2
- Full bathrooms: 2
- Main level bathrooms: 2
- Main level bedrooms: 3
Bedroom 2
- Level: Main
- Area: 154 Square Feet
- Dimensions: 11x14
Bedroom 3
- Level: Main
- Area: 149.5 Square Feet
- Dimensions: 11.5x13
Other
- Level: Main
- Area: 196 Square Feet
- Dimensions: 14x14
Kitchen
- Level: Main
- Area: 297 Square Feet
- Dimensions: 13.5x22
Laundry
- Level: Main
- Area: 21 Square Feet
- Dimensions: 7x3
Living room
- Level: Main
- Area: 319 Square Feet
- Dimensions: 22x14.5
Heating
- Forced Air
Cooling
- Central Air
Appliances
- Included: Dishwasher, Disposal, Gas Water Heater, Microwave, Electric Oven, Refrigerator
- Laundry: Laundry Closet, Main Level
Features
- Cathedral Ceiling(s), Eat-in Kitchen, Pantry, Walk-In Closet(s)
- Has basement: No
Interior area
- Total structure area: 1,620
- Total interior livable area: 1,620 sqft
Property
Parking
- Total spaces: 2
- Parking features: Attached
- Attached garage spaces: 2
Features
- Levels: One
- Stories: 1
- Patio & porch: Deck, Porch
Lot
- Size: 0.28 Acres
Details
- Parcel number: 491402116020000500
- Horse amenities: None
Construction
Type & style
- Home type: SingleFamily
- Architectural style: Traditional
- Property subtype: Residential, Single Family Residence
Materials
- Wood Brick
- Foundation: Block
Condition
- Updated/Remodeled
- New construction: No
- Year built: 1993
Utilities & green energy
- Electric: 200+ Amp Service
- Water: Public
- Utilities for property: Electricity Connected, Sewer Connected, Water Connected
Community & HOA
Community
- Subdivision: Cross Creek
HOA
- Has HOA: No
Location
- Region: Indianapolis
Financial & listing details
- Price per square foot: $204/sqft
- Tax assessed value: $246,000
- Annual tax amount: $2,978
- Date on market: 7/17/2026
- Cumulative days on market: 52 days
- Electric utility on property: Yes
Estimated market value
Not available
Estimated sales range
Not available
Not available
Price history
| Date | Event | Price |
|---|---|---|
| 8/24/2026 | Price change | $329,900-4.3%$204/sqft |
Source:  MIBOR as distributed by MLS GRID #22114761 Report a problem MIBOR as distributed by MLS GRID #22114761 Report a problem | ||
| 8/10/2026 | Price change | $344,900-2.8%$213/sqft |
Source: MIBOR as distributed by MLS GRID #22114761 Report a problem | ||
| 7/30/2026 | Price change | $354,900-2.7%$219/sqft |
Source: MIBOR as distributed by MLS GRID #22114761 Report a problem | ||
| 7/17/2026 | Listed for sale | $364,900$225/sqft |
Source: MIBOR as distributed by MLS GRID #22114761 Report a problem | ||
Public tax history
| Year | Property taxes | Tax assessment |
|---|---|---|
| 2025 | $2,934 +5.1% | $246,000 +6.5% |
| 2024 | $2,791 +6.4% | $231,000 +3.9% |
| 2023 | $2,624 +21.6% | $222,300 +8% |
| 2022 | $2,157 +10.2% | $205,800 +21.5% |
| 2021 | $1,957 +10.2% | $169,400 +9.9% |
| 2020 | $1,777 +6.8% | $154,200 +9.7% |
| 2019 | $1,664 +16.3% | $140,600 +5.2% |
| 2018 | $1,431 -0.9% | $133,700 +11% |
| 2017 | $1,444 +12.7% | $120,500 +2.8% |
| 2016 | $1,281 +9.2% | $117,200 +3.3% |
| 2014 | $1,174 -2.8% | $113,500 |
| 2013 | $1,208 | $113,500 +0.4% |
| 2012 | $1,208 | $113,100 -0.7% |
| 2011 | -- | $113,900 |
| 2010 | $1,124 +26.7% | $113,900 |
| 2009 | $887 | $113,900 -5.6% |
| 2007 | -- | $120,600 |
| 2006 | -- | $120,600 |
| 2005 | -- | $120,600 |
| 2004 | -- | $120,600 |
| 2003 | -- | $120,600 +49.6% |
| 2002 | -- | $80,600 +200% |
| 2001 | -- | $26,870 |
| 2000 | -- | $26,870 |
Find assessor info on the county website
Monthly payment
Est. payment
Payment breakdown
Explore the cost of this home by adjusting the details. Changes won't be saved.Climate risks
Neighborhood: Southdale
- $355,3004 bd3 ba3k sqft5967 Cross Creek Blvd, Indianapolis, IN 46217Off Market
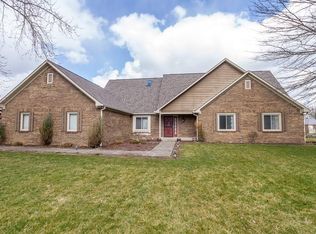
- $273,1003 bd1 ba2.5k sqft5959 Cross Creek Blvd, Indianapolis, IN 46217Off Market
- $270,3003 bd1 ba1.9k sqft121 Charing Cross Rd, Indianapolis, IN 46217Off Market
- $293,7003 bd2 ba1.6k sqft111 Charing Cross Rd, Indianapolis, IN 46217Off Market
Similar homes
- $334,9003 bd2 ba1.7k sqft340 W Edgewood Ave, Indianapolis, IN 46217Active
 MLS ID #22113849, Jenny Lauck, Lauck Real Estate Sevices, LLC. MIBOR as distributed by MLS GRID
 - $315,0003 bd3 ba1.9k sqft231 E Brunswick Ave, Indianapolis, IN 46227Active
 MLS ID #22122935, James Robertson, Keller Williams Indy Metro Partners. MIBOR as distributed by MLS GRID
 - $320,0003 bd2 ba1.6k sqft7441 Moultrie Dr, Indianapolis, IN 46217Active
 MLS ID #22123603, Caleb Lal, Mang Tha Real Estate, LLC. MIBOR as distributed by MLS GRID
 - $329,9003 bd2 ba1.7k sqft7845 Shannon Lakes Way, Indianapolis, IN 46217Active
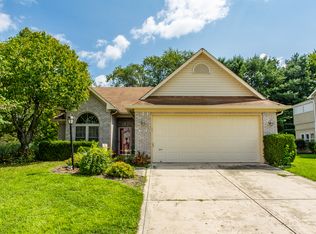 MLS ID #22123018, Joshua Lawrence, @properties. MIBOR as distributed by MLS GRID
