***ALMOST 6 ACRE MINI FARM NEAR AMMENITIES***Welcome to 118 W Ellis Lane in Mount Carmel, TN, a one-of-a-kind retreat that blends rustic charm with modern comfort on nearly six acres of rolling countryside. Once a barn, this extraordinary home has been meticulously transformed into a residence full of character, style, and endless possibilities. With two parcels included, the property offers room for your own mini-farm, hobbies, or even the opportunity to build another home on the upper hill, where septic is already permitted and panoramic Tennessee mountain sunsets await. The ground level sets the stage with a versatile foyer, a spacious laundry area, and a large private bedroom with a full bath—perfect as an in-law suite or guest quarters. Dual garage doors on each end create a breezeway effect, adding both practicality and charm to the space. Upstairs, the heart of the home unfolds with an open and inviting layout. The kitchen boasts stainless steel appliances, granite countertops, and a walk-in pantry, flowing seamlessly into the dining and living areas. The primary suite is designed for pure relaxation with a spacious walk-in closet, spa-like bath featuring a soaker tub and a private patio ideal for sunbathing or unwinding with nature. A bright 2nd room upstairs can be your 3rd bedroom or flex room which provides peaceful views, with a half bath right beside. Don't forget to open the hidden room door, an unexpected touch that makes the home truly unique. Outdoors, the property is just as impressive, featuring a stocked pond with a fountain, a detached two-car garage, a dog run, a barn/storage shed, and a newly built carport with firepit nearby. Every corner of this property has been thoughtfully planned to support both comfort and adventure. Conveniently located just minutes from Kingsport, you'll enjoy the best of both worlds: a private countryside escape with quick access to shopping, dining, medical facilities, and all amenities of the Tri-Cities. Call your Realtor to schedule a showing on one of East TN's most beautiful sunset properties! Buyer/BA to verify all information within.
Sold for $465,000
$465,000
118 W Ellis Ln, Mount Carmel, TN 37645
3beds
2,400sqft
Single Family Residence, Residential
Built in 2021
5.91 Acres Lot
$473,500 Zestimate®
$194/sqft
$3,099 Estimated rent
Home value
$473,500
$450,000 - $497,000
$3,099/mo
Zestimate® history
Owner options
List your home for rent
$3,099/mo
Rent Zestimate®
Find your next renter with Zillow Rental Manager. Plus, with online applications, you can quickly screen prospective tenants – for free.
$3,099/mo
Rent Zestimate®
Refinance and save
$2,753/mo
Est. payment
Refinancing to a lower rate could help reduce your monthly payments and save thousands over the life of the loan.
$2,753/mo
Est. payment
Explore your selling options
Work with a Zillow partner agent
Leverage their expertise and Zillow's premium Showcase listings to get your home seen by more buyers.
Get startedList with your own agent
Get your home in front of millions of buyers by listing it on Zillow.
Learn how to do itSell it yourself
Take full control of how buyers see your home on Zillow by listing For Sale by Owner (FSBO).
List your homeWhat's special
Detached two-car garageWalk-in pantrySpacious walk-in closetDog runSpacious laundry areaVersatile foyerGranite countertops
Zillow last checked:
Listing updated:
Listed by:
Sarah Powers Parker 423-451-8517,
Property Executives Johnson City
Bought with:
Alan Hill, 342989
Blue Ridge Properties
Source: TVRMLS,MLS#: 9990094
Facts & features
Interior
Bedrooms & bathrooms
- Bedrooms: 3
- Bathrooms: 3
- Full bathrooms: 2
- 1/2 bathrooms: 1
Heating
- Electric, Heat Pump
Cooling
- Ceiling Fan(s), Heat Pump
Appliances
- Included: Dishwasher, Electric Range, Microwave, Refrigerator
- Laundry: Electric Dryer Hookup, Washer Hookup
Features
- Entrance Foyer, Granite Counters, Open Floorplan, Soaking Tub, Walk-In Closet(s)
- Flooring: Ceramic Tile, Hardwood
- Windows: Double Pane Windows, Insulated Windows, Window Treatments
- Has fireplace: No
Interior area
- Total structure area: 2,880
- Total interior livable area: 2,400 sqft
Property
Parking
- Total spaces: 6
- Parking features: Unpaved, Driveway, Carport, Circular Driveway, Garage Door Opener, Gravel, See Remarks
- Garage spaces: 4
- Carport spaces: 2
- Covered spaces: 6
- Has uncovered spaces: Yes
Features
- Stories: 2
- Patio & porch: Covered, Front Porch, Rear Porch
- Exterior features: Other, Balcony
- Fencing: Pasture
- Has view: Yes
- View description: Mountain(s)
Lot
- Size: 5.91 Acres
- Dimensions: 197,326 sq ft
- Features: Pasture
- Topography: Farm Pond, Cleared, Level, Pasture, Rolling Slope
Details
- Additional structures: Barn(s), Garage(s), Shed(s)
- Parcel number: 011 154.03
- Zoning: R-1
Construction
Type & style
- Home type: SingleFamily
- Architectural style: Barndominium,Other
- Property subtype: Single Family Residence, Residential
Materials
- Aluminum Siding, Vinyl Siding
- Foundation: Slab
- Roof: Metal
Condition
- Above Average
- New construction: No
- Year built: 2021
Utilities & green energy
- Sewer: Septic Tank
- Water: Public
- Utilities for property: Electricity Connected, Water Connected, Cable Connected
Community & HOA
Community
- Security: Fire Alarm, Security System, Smoke Detector(s)
- Subdivision: J E Pease
HOA
- Has HOA: No
Location
- Region: Mount Carmel
Financial & listing details
- Price per square foot: $194/sqft
- Tax assessed value: $212,300
- Annual tax amount: $2,200
- Date on market: 1/13/2026
- Listing terms: Cash,Conventional,FHA,FMHA,THDA,USDA Loan,VA Loan,VHDA
- Electric utility on property: Yes
Price history
| Date | Event | Price |
|---|---|---|
| 4/21/2026 | Sold | $465,000-4.1%$194/sqft |
Source: TVRMLS #9990094 Report a problem | ||
| 3/14/2026 | Pending sale | $484,900$202/sqft |
Source: TVRMLS #9990094 Report a problem | ||
| 2/9/2026 | Price change | $484,900-1%$202/sqft |
Source: TVRMLS #9990094 Report a problem | ||
| 1/13/2026 | Listed for sale | $490,000$204/sqft |
Source: TVRMLS #9990094 Report a problem | ||
| 1/12/2026 | Listing removed | $490,000$204/sqft |
Source: TVRMLS #9985896 Report a problem | ||
| 10/24/2025 | Price change | $490,000-2%$204/sqft |
Source: TVRMLS #9985896 Report a problem | ||
| 10/3/2025 | Price change | $499,999-3.7%$208/sqft |
Source: TVRMLS #9985896 Report a problem | ||
| 9/17/2025 | Listed for sale | $519,000+11.6%$216/sqft |
Source: TVRMLS #9985896 Report a problem | ||
| 9/20/2024 | Sold | $465,000-3%$194/sqft |
Source: TVRMLS #9964294 Report a problem | ||
| 8/22/2024 | Pending sale | $479,500$200/sqft |
Source: TVRMLS #9964294 Report a problem | ||
| 7/8/2024 | Price change | $479,500-3.5%$200/sqft |
Source: TVRMLS #9964294 Report a problem | ||
| 5/22/2024 | Price change | $497,000-9.6%$207/sqft |
Source: TVRMLS #9964294 Report a problem | ||
| 4/22/2024 | Price change | $549,900-3.4%$229/sqft |
Source: TVRMLS #9964294 Report a problem | ||
| 4/10/2024 | Listed for sale | $569,000+881%$237/sqft |
Source: TVRMLS #9964294 Report a problem | ||
| 12/8/2020 | Sold | $58,000+132%$24/sqft |
Source: Public Record Report a problem | ||
| 1/28/1998 | Sold | $25,000+108.3%$10/sqft |
Source: Public Record Report a problem | ||
| 7/12/1996 | Sold | $12,000$5/sqft |
Source: Public Record Report a problem | ||
Public tax history
| Year | Property taxes | Tax assessment |
|---|---|---|
| 2025 | $2,200 | $53,075 |
| 2024 | $2,200 +5.9% | $53,075 |
| 2023 | $2,078 +5.3% | $53,075 -0.3% |
| 2022 | $1,973 | $53,225 +244.5% |
| 2021 | -- | $15,450 -1.7% |
| 2020 | $661 | $15,725 |
| 2019 | $661 | $15,725 |
| 2018 | $661 +7.4% | $15,725 |
| 2017 | $615 | $15,725 |
| 2016 | $615 +1.7% | $15,725 |
| 2015 | $605 +0.5% | $15,725 +0.5% |
| 2014 | $602 +3.2% | $15,650 +0% |
| 2013 | $583 -0.1% | $15,647 |
| 2012 | $584 +0.1% | $15,647 |
| 2011 | $583 | $15,647 -7.5% |
| 2010 | -- | $16,913 +26% |
| 2009 | $547 +2.4% | $13,419 |
| 2008 | $534 | $13,419 |
| 2007 | $534 +13.4% | $13,419 |
| 2006 | $471 -13.3% | $13,419 |
| 2005 | $543 +86.8% | $13,419 +79.9% |
| 2004 | $291 +3.2% | $7,460 |
| 2002 | $282 | $7,460 |
| 2001 | -- | $7,460 -75% |
| 2000 | -- | $29,838 |
Find assessor info on the county website
Neighborhood: 37645
Nearby homes
- $221,5003 bd2 ba1.4k sqft110 W Ellis Ln, Mount Carmel, TN 37645Off Market
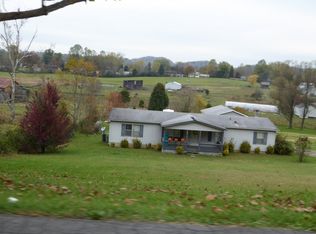
- $25,100-- bd-- ba-- sqft138 W Ellis Ln, Mount carmel, TN 37645Off Market
- $287,600-- bd1 ba1.4k sqft138 W Ellis Ln, Mt Carmel, TN 37645Off Market
- $78,300-- bd2 ba2.3k sqft1401 Wolfe Ln, Mount Carmel, TN 37645Off Market
- $477,1003 bd2 ba3.4k sqft106 W Ellis Ln, Mount Carmel, TN 37645Off Market
- $234,900-- bd2 ba1k sqft144 W Ellis Ln, Mount Carmel, TN 37645Off Market
- $259,3003 bd3 ba1.1k sqft121 W Ellis Ln, Mount Carmel, TN 37645Off Market
- $248,400-- bd-- ba2.3k sqft1405 Wolfe Ln, Mount Carmel, TN 37645Off Market
Nearby schools
GreatSchools rating
- 8/10Carter's Valley Elementary SchoolGrades: PK-4Distance: 2.3 mi
- 5/10Church Hill Middle SchoolGrades: 5-8Distance: 3.7 mi
- 5/10Volunteer High SchoolGrades: 9-12Distance: 6.9 mi
Schools provided by the listing agent
- Elementary: Carters Valley
- Middle: Church Hill
- High: Volunteer
Source: TVRMLS. This data may not be complete. We recommend contacting the local school district to confirm school assignments for this home.


Get pre-qualified for a loan
At Zillow Home Loans, we can pre-qualify you in as little as 5 minutes with no impact to your credit score.An equal housing lender. NMLS #10287.
Sell for more on Zillow
Get a Zillow Showcase℠ listing at no additional cost and you could sell for .
$473,500
2% more
+$9,470
With Zillow Showcase(estimated)
$482,970
- Tennessee
- Hawkins County
- Mount Carmel
- 37645
- 118 W Ellis Ln
Nearby cities
Nearby zip codes
Other Mount Carmel Topics
