Skip main navigation
Sold for $860,000
Street View
  • Listing Provided by: COMPASS
    Bought with: Coldwell Banker
    Tax assessed value
    $860,000

    118 W Payson St, Glendora, CA 91740

    4beds
    1,640sqft
    Single Family Residence
    Built in 1967
    7,268 Square Feet Lot
    $926,000 Zestimate®
    $524/sqft
    $3,688 Estimated rent

    Home value

    $926,000

    $870,000 - $982,000

    $3,688/mo

    Zestimate® history
    Loading
    Loading...

    Owner options

    List your home for rent

    $3,688/mo

    Rent Zestimate®

    Find your next renter with Zillow Rental Manager. Plus, with online applications, you can quickly screen prospective tenants – for free.

    Learn more

    $3,688/mo

    Rent Zestimate®

    Refinance and save

    $5,426/mo

    Est. payment

    Refinancing to a lower rate could help reduce your monthly payments and save thousands over the life of the loan.

    See today's rates

    $5,426/mo

    Est. payment

    Explore your selling options

    Work with a Zillow partner agent

    Leverage their expertise and Zillow's premium Showcase listings to get your home seen by more buyers.

    Get started

    List with your own agent

    Get your home in front of millions of buyers by listing it on Zillow.

    Learn how to do it

    Sell it yourself

    Take full control of how buyers see your home on Zillow by listing For Sale by Owner (FSBO).

    List your home

    What's special

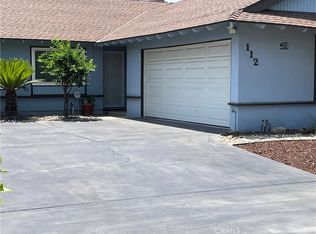
    Welcome to this beautifully maintained family home, nestled on a quiet cul-de-sac in Glendora. This spacious property features 4 bedrooms, 2 bathrooms, and 1,640 square feet of living space, all situated on a generous 7,268 square foot lot. Centrally located within the highly regarded Charter Oak School District, this home is perfect for families. As you enter through the inviting brick front porch, you’re greeted by a formal entry with hardwood floors and an open floor plan. The bright and airy living room boasts a large sliding door that leads to the backyard and features a cozy fireplace—ideal for relaxation. The open kitchen is equipped with stainless steel appliances, ample counter space, and a spacious dining area, complete with a door providing direct access to the two-car garage. The generous primary suite offers an en-suite bathroom with a shower and spacious closets, creating a private retreat. Three additional bedrooms and a hallway bathroom with a bathtub/shower complete this fantastic home. Upgrades include: Presidential composition roof, copper plumbing, dual pane windows, and hardwood floors. Step outside to the private backyard, where you’ll find a patio with an awning, a spacious lawn area, and a separate gated rear entrance with potential RV parking. Two car attached garage and driveway with ample parking. Located close to schools, restaurants, shopping, and the charming downtown Glendora Village, this home is a perfect blend of comfort and convenience. Don’t miss the opportunity to make it yours!

    Zillow last checked:

    Listing updated:

    Listing Provided by:

    Maureen Haney DRE #01169487 626-216-8067,

    COMPASS

    Bought with:

    Marco Gonzalez, DRE #01985745

    Coldwell Banker

    Source: CRMLS,MLS#: CV24194490MLS LogoOriginating MLS: California Regional MLS

    Facts & features

    Interior

    Bedrooms & bathrooms
    • Bedrooms: 4
    • Bathrooms: 2
    • Full bathrooms: 1
    • 3/4 bathrooms: 1
    • Main level bathrooms: 2
    • Main level bedrooms: 4
    Primary bedroom
    • Features: Main Level Primary
    Primary bedroom
    • Features: Primary Suite
    Bedroom
    • Features: Bedroom on Main Level
    Bathroom
    • Features: Bathtub, Separate Shower, Tub Shower
    Heating
    • Central
    Cooling
    • Central Air
    Appliances
    • Included: Gas Cooktop, Disposal, Gas Oven, Refrigerator, Range Hood, Water Heater
    • Laundry: In Garage
    Features
    • Separate/Formal Dining Room, Open Floorplan, Tile Counters, Bedroom on Main Level, Main Level Primary, Primary Suite
    • Flooring: Carpet, Laminate, Tile, Wood
    • Doors: Double Door Entry, Mirrored Closet Door(s), Sliding Doors
    • Windows: Double Pane Windows
    • Has fireplace: Yes
    • Fireplace features: Living Room
    • Common walls with other units/homes: No Common Walls
    Interior area
    • Total interior livable area: 1,640 sqft

    Property

    Parking
    • Total spaces: 4
    • Parking features: Direct Access, Door-Single, Driveway, Garage Faces Front, Garage, Garage Door Opener, RV Potential
    • Attached garage spaces: 2
    • Uncovered spaces: 2
    Features
    • Levels: One
    • Stories: 1
    • Entry location: Front
    • Patio & porch: Front Porch
    • Exterior features: Awning(s)
    • Pool features: None
    • Spa features: None
    • Fencing: Block
    • Has view: Yes
    • View description: Neighborhood
    Lot
    • Size: 7,268 sqft
    • Features: Back Yard, Cul-De-Sac, Front Yard, Sprinklers In Rear, Sprinklers In Front, Lawn, Landscaped, Sprinkler System
    Details
    • Parcel number: 8643002041
    • Special conditions: Standard

    Construction

    Type & style
    • Home type: SingleFamily
    • Architectural style: Traditional
    • Property subtype: Single Family Residence
    Materials
    • Copper Plumbing
    • Roof: Composition
    Condition
    • Turnkey
    • New construction: No
    • Year built: 1967

    Utilities & green energy

    • Sewer: Public Sewer
    • Water: Public

    Community & neighborhood

    Security
    • Security features: Carbon Monoxide Detector(s), Smoke Detector(s)
    Community
    • Community features: Street Lights, Suburban
    Location
    • Region: Glendora

    Other

    Other facts
    • Listing terms: Cash,Cash to New Loan,Conventional,Submit

    Price history

    DateEventPrice
    10/29/2024Sold$860,000+3.9%$524/sqft
    Source: CRMLS #CV24194490 Report a problem
    10/5/2024Pending sale$828,000$505/sqft
    Source: CRMLS #CV24194490 Report a problem
    9/25/2024Listed for sale$828,000$505/sqft
    Source: CRMLS #CV24194490 Report a problem

    Public tax history

    YearProperty taxesTax assessment
    2025$10,546 +505%$860,000 +733.5%
    2024$1,743 +2.3%$103,176 +2%
    2023$1,704 +1.6%$101,154 +2%
    2022$1,676 +2.4%$99,171 +2%
    2021$1,637 +1%$97,227 +1%
    2020$1,621 $96,231 +2%
    2019$1,621 +11.4%$94,346 +2%
    2018$1,455 $92,497 +2%
    2017$1,455 +1.6%$90,685 +2%
    2016$1,433 +4.2%$88,908 +1.5%
    2015$1,375 +0%$87,573 +2%
    2014$1,375 $85,858 +2.5%
    2012-- $83,796 +2%
    2011-- $82,154 +0.8%
    2010-- $81,541 -0.2%
    2009-- $81,736 +2%
    2008-- $80,134 +2%
    2007-- $78,564 +2%
    2006-- $77,025
    2005-- $77,025 +4%
    2004-- $74,036 +1.9%
    2003-- $72,680 +2%
    2002-- $71,256 +4%
    2000-- $68,491

    Find assessor info on the county website

    Neighborhood: 91740

    Nearby schools

    GreatSchools rating
    Get a cash offer in 3 minutes
    Find out how much your home could sell for in as little as 3 minutes with a no-obligation cash offer.
    Estimated market value
    $926,000
    Get a cash offer in 3 minutes
    Find out how much your home could sell for in as little as 3 minutes with a no-obligation cash offer.
    Estimated market value
    $926,000