Beautiful 3 bedroom, 2 full bath split floor plan home featuring spacious rooms throughout! Enjoy the finished family room in the basement perfect for entertaining, movie nights, or extra living space. The split bedroom layout offers privacy and comfort, while the generously sized bedrooms provide plenty of room for everyone. Step outside to relax on the nice covered patio overlooking a beautiful backyard filled with mature trees, creating a peaceful and private setting. This home offers the perfect blend of comfort, space, and outdoor enjoyment! Enjoy peace of mind with a brand-new roof installed on 04/27/2026.
For sale
Price cut: $5K (7/13)
$264,900
118 W Pigeon Ridge Court, Scottsburg, IN 47170
3beds
1,700sqft
Single Family Residence
Built in 2006
0.37 Acres Lot
$262,700 Zestimate®
$156/sqft
$-- HOA
What's special
Peaceful and private settingSpacious rooms throughoutNice covered patioBrand-new roof
- 90 days |
- 489 |
- 31 |
Likely to sell faster than
Zillow last checked:
Listing updated:
Listed by:
Lydia Wright,
NextHome Wilson Real Estate
Source: SIRA,MLS#: 202608530 Originating MLS: Southern Indiana REALTORS Association
Originating MLS: Southern Indiana REALTORS AssociationFacts & features
Interior
Bedrooms & bathrooms
- Bedrooms: 3
- Bathrooms: 2
- Full bathrooms: 2
Rooms
- Room types: Family Room
Primary bedroom
- Description: Flooring: Carpet
- Level: First
- Dimensions: 13.00 x 14.00
Bedroom
- Description: Flooring: Carpet
- Level: First
- Dimensions: 10.00 x 11.00
Bedroom
- Description: Flooring: Carpet
- Level: First
- Dimensions: 10.00 x 11.00
Family room
- Description: Flooring: Other
- Level: First
- Dimensions: 10.00 x 18.00
Other
- Description: Flooring: Tile
- Level: First
Kitchen
- Description: Flooring: Tile
- Level: First
- Dimensions: 12.00 x 18.00
Living room
- Description: Flooring: Carpet
- Level: First
- Dimensions: 13.00 x 19.00
Heating
- Forced Air
Cooling
- Central Air
Appliances
- Included: Dryer, Dishwasher, Disposal, Microwave, Oven, Range, Refrigerator, Washer
- Laundry: Main Level, Laundry Room
Features
- Ceiling Fan(s), Entrance Foyer, Eat-in Kitchen, Jetted Tub, Bath in Primary Bedroom, Pantry, Split Bedrooms, Cable TV, Vaulted Ceiling(s), Walk-In Closet(s), Window Treatments
- Windows: Blinds, Screens, Thermal Windows
- Basement: Daylight,Partial,Sump Pump
- Has fireplace: No
Interior area
- Total structure area: 1,700
- Total interior livable area: 1,700 sqft
- Finished area above ground: 1,400
- Finished area below ground: 300
Property
Parking
- Total spaces: 2
- Parking features: Attached, Garage Faces Front, Garage, Garage Door Opener
- Attached garage spaces: 2
- Has uncovered spaces: Yes
- Details: Off Street
Features
- Levels: One
- Stories: 1
- Patio & porch: Covered, Deck, Patio
- Exterior features: Deck, Landscaping, Paved Driveway, Patio
- Has spa: Yes
Lot
- Size: 0.37 Acres
- Features: Cul-De-Sac, Dead End
Details
- Parcel number: 0052581294
- Zoning: Residential
- Zoning description: Residential
Construction
Type & style
- Home type: SingleFamily
- Architectural style: One Story
- Property subtype: Single Family Residence
Materials
- Vinyl Siding
- Foundation: Slab
- Roof: Shingle
Condition
- Resale
- New construction: No
- Year built: 2006
Utilities & green energy
- Sewer: Public Sewer
- Water: Connected, Public
Community & HOA
Community
- Features: Sidewalks
- Subdivision: Pigeon Ridge
HOA
- Has HOA: No
Location
- Region: Scottsburg
Financial & listing details
- Price per square foot: $156/sqft
- Tax assessed value: $258,000
- Annual tax amount: $1,874
- Date on market: 5/22/2026
- Cumulative days on market: 91 days
- Listing terms: Cash,Conventional,FHA,VA Loan
- Road surface type: Paved
Estimated market value
$262,700
$250,000 - $276,000
$1,969/mo
Price history
| Date | Event | Price |
|---|---|---|
| 7/13/2026 | Price change | $264,900-1.9%$156/sqft |
Source:  SIRA #202608530 Report a problem SIRA #202608530 Report a problem | ||
| 6/17/2026 | Price change | $269,900-1.8%$159/sqft |
Source: SIRA #202608530 Report a problem | ||
| 5/22/2026 | Listed for sale | $274,900+91%$162/sqft |
Source: SIRA #202608530 Report a problem | ||
| 5/7/2007 | Sold | $143,900$85/sqft |
Source: Public Record Report a problem | ||
Public tax history
| Year | Property taxes | Tax assessment |
|---|---|---|
| 2025 | $1,791 +5% | $258,000 +19.6% |
| 2024 | $1,705 +7.5% | $215,800 +0.7% |
| 2023 | $1,586 +12.8% | $214,300 +8.9% |
| 2022 | $1,406 +2.4% | $196,700 +12.9% |
| 2021 | $1,373 +13.9% | $174,200 -1% |
| 2020 | $1,206 +3.9% | $175,900 +9.2% |
| 2019 | $1,161 +4.4% | $161,100 +3.3% |
| 2018 | $1,112 -36.1% | $156,000 -0.4% |
| 2017 | $1,740 +53.3% | $156,600 |
| 2016 | $1,135 +0.3% | $156,600 +0.5% |
| 2014 | $1,131 -3.1% | $155,800 |
| 2013 | $1,167 -0.1% | $155,800 -2.4% |
| 2012 | $1,168 +8.2% | $159,600 +6.8% |
| 2011 | $1,079 +9.8% | $149,400 +2.5% |
| 2010 | $983 -1.2% | $145,700 -3.7% |
| 2009 | $994 -65.6% | $151,300 -12.3% |
| 2007 | $2,892 +578.1% | $172,600 +710.3% |
| 2006 | $427 | $21,300 +1836.4% |
| 2005 | -- | $1,100 |
Find assessor info on the county website
Monthly payment
Est. payment
Payment breakdown
Explore the cost of this home by adjusting the details. Changes won't be saved.Climate risks
Neighborhood: 47170
Nearby schools
GreatSchools rating
- 6/10Vienna-Finley Elementary SchoolGrades: K-5Distance: 1.6 mi
- 7/10Scottsburg Middle SchoolGrades: 6-8Distance: 3.6 mi
- 7/10Scottsburg Senior High SchoolGrades: 9-12Distance: 3.6 mi
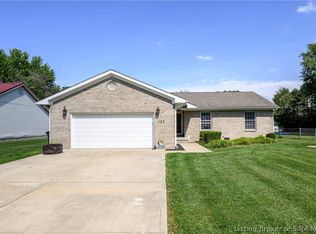
- $234,1003 bd2 ba1.2k sqft132 W Pigeon Ridge Ct, Scottsburg, IN 47170Off Market

- $297,4003 bd3 ba2.8k sqft104 W Pigeon Ridge Ct, Scottsburg, IN 47170Off Market

- $279,0003 bd2 ba2.6k sqft90 W Pigeon Ridge Ct, Scottsburg, IN 47170Sold

- $224,0003 bd2 ba1.4k sqft133 W Berna Dr, Scottsburg, IN 47170Off Market

- $217,5003 bd2 ba1.2k sqft153 W Berna Dr, Scottsburg, IN 47170Off Market
- $240,8003 bd2 ba1.3k sqft113 W Berna Dr, Scottsburg, IN 47170Off Market
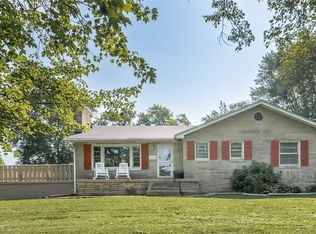
- $287,5004 bd2 ba2.2k sqft133 W Pigeon Ridge Ct, Scottsburg, IN 47170Off Market
- $210,1003 bd2 ba1.2k sqft261 S Anna Ln, Scottsburg, IN 47170Off Market
A local agent can set up tours, give advice and negotiate with sellers.
Similar homes
- $259,9003 bd2 ba1.5k sqft133 N Sharon Drive, Scottsburg, IN 47170For Sale
 MLS ID #2026010756, Detra D Daugherty-Striegel, Lopp Real Estate Brokers. SIRA
 - $289,9003 bd2 ba2k sqft1219 W Carla Lane, Scottsburg, IN 47170For Sale
 MLS ID #2026011062, Tina Browning, Green Tree Real Estate Services. SIRA
 - $264,9003 bd2 ba2.5k sqft779 N Washington Street, Scottsburg, IN 47170For Sale
 MLS ID #202607221, Kim Kraft, Berkshire Hathaway HomeServices Parks & Weisberg R. SIRA
 - $265,5003 bd1 ba1.2k sqft1992 N SR-203, Scottsburg, IN 47170For Sale
 MLS ID #2026010932, Reed Martin, RE/MAX FIRST-Commercial Group. SIRA
 - $279,9004 bd3 ba1.8k sqft1230 Solar Street, Scottsburg, IN 47170For SaleMLS ID #202609367, Heather Borgmeier, Schuler Bauer Real Estate Services ERA Powered (N. SIRA
- $184,9003 bd2 ba1.8k sqft180 Park Drive, Scottsburg, IN 47170For SaleMLS ID #202606612, Sara Nicholson, F.C. Tucker Real Estate Expert. SIRA
- $329,9994 bd2 ba2k sqft5289 S Sommerville Road, Underwood, IN 47177For SaleMLS ID #2026010938, Heather Borgmeier, Schuler Bauer Real Estate Services ERA Powered (N. SIRA
- $241,0003 bd2 ba1.8k sqft12534 E County Road 525 S, Crothersville, IN 47229For SaleMLS ID #2026010647, Alex Meredith, Keller Williams Realty Consultants. SIRA
- $255,0003 bd2 ba1.3k sqft212 Lake Road, Henryville, IN 47126For SaleMLS ID #202605995, Christen Vallecillo, Real Estate Unlimited. SIRA
- $260,0003 bd2 ba1.4k sqft12310 Pinta Place, Sellersburg, IN 47172For SaleMLS ID #2026010412, Pete Chambers, eXp Realty, LLC. SIRA
- $299,9002 bd2 ba2.2k sqft107 Spaulding Drive, Scottsburg, IN 47170For SaleMLS ID #2026010882, Matthew Henegar, RE/MAX FIRST. SIRA
- $279,9003 bd2 ba1.2k sqft11909 Columbus Parkway, Sellersburg, IN 47172For SaleMLS ID #2026010112, Matt Watkin, Ward Realty Services. SIRA
- $269,9003 bd2 ba1.2k sqft8465 Scottsville Road, Floyds Knobs, IN 47106For SaleMLS ID #202609844, Ben Purvis, The Agency Louisville. SIRA
- $255,0003 bd2 ba1.2k sqft9025 Woodford Drive, Charlestown, IN 47111For SaleMLS ID #2026010819, Bob Sokoler, simpler.realestate. SIRA
- $320,0003 bd2 ba2.2k sqft833 Beechwood Drive, Sellersburg, IN 47172For SaleMLS ID #2026010977, Barbara Popp, Schuler Bauer Real Estate Services ERA Powered (N. SIRA
- $274,9003 bd2 ba2k sqft2610 S College Hills Dr, Hanover, IN 47243For SaleMLS ID #202609234, Marla Brennan, XO Realty, Inc. SIRA
- $365,0003 bd2 ba1.7k sqft804 Kings Court, Memphis, IN 47143For SaleMLS ID #2026010992, Desiree Garza, Green Tree Real Estate Services. SIRA
- $224,9003 bd2 ba1.1k sqft1496 Solar Street LOT 10, Scottsburg, IN 47170New ConstructionMLS ID #202608345, Troy Stiller, Schuler Bauer Real Estate Services ERA Powered (N. SIRA
- $269,9005 bd2 ba1.9k sqft501 Circle Drive, Sellersburg, IN 47172For SaleMLS ID #202609892, Chandler Dale, Green Tree Real Estate Services. SIRA
- $214,9003 bd2 ba2.1k sqft9690 S Voyles Road, Pekin, IN 47165For SaleMLS ID #2026010827, Stephannie Wilson, NextHome Wilson Real Estate. SIRA
