Skip main navigation
Sold for $499,900
  • $499,900

    118 W Virginia Ave, Severn, MD 21144

    3beds
    1,861sqft
    Single Family Residence
    Built in 1990
    9,600 Square Feet Lot
    $502,800 Zestimate®
    $269/sqft
    $3,073 Estimated rent

    Home value

    $502,800

    $468,000 - $538,000

    $3,073/mo

    Zestimate® history
    Loading
    Loading...

    Owner options

    List your home for rent

    $3,073/mo

    Rent Zestimate®

    Find your next renter with Zillow Rental Manager. Plus, with online applications, you can quickly screen prospective tenants – for free.

    Learn more

    $3,073/mo

    Rent Zestimate®

    Refinance and save

    $3,038/mo

    Est. payment

    Refinancing to a lower rate could help reduce your monthly payments and save thousands over the life of the loan.

    See today's rates

    $3,038/mo

    Est. payment

    Explore your selling options

    Work with a Zillow partner agent

    Leverage their expertise and Zillow's premium Showcase listings to get your home seen by more buyers.

    Get started

    List with your own agent

    Get your home in front of millions of buyers by listing it on Zillow.

    Learn how to do it

    Sell it yourself

    Take full control of how buyers see your home on Zillow by listing For Sale by Owner (FSBO).

    List your home

    What's special

    Landscaped yardMove-in ready split-level homePractical layoutLiving and dining combination
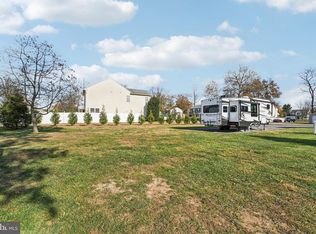
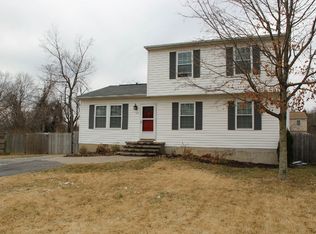
    Welcome to 118 W Virginia Ave in Grande View Park, a move-in ready split-level home with a practical layout and convenient location. Situated near I-97, MD-32, and I-295, the home offers easy access to Fort Meade, BWI Airport, Northrop Grumman, and NSA, with MARC and Amtrak stations nearby for travel to Washington, D.C. and Baltimore. The main level features a living and dining combination and a chef’s kitchen with stainless steel appliances, ample cabinetry, and counter space, flowing into a 17' x 17' all-season sunroom with a heat pump. Upstairs, there are three bedrooms, including a primary suite with a full bath and closet space. The lower level offers a family room with a Mendota propane fireplace insert, full bath, and flexible space suitable for a home office, gym, or guest area. Outside, enjoy a landscaped yard, 12x16 barn shed with loft. Nearby amenities include Arundel Mills Mall, Maryland Live! Casino, local dining, and parks such as Severn-Danza Park and Kinder Farm Park.

    Zillow last checked:

    Listing updated:

    Listed by:

    Scott Swahl 301-275-9300,

    Redfin Corp

    Bought with:

    Doll Haley, 72216

    Coldwell Banker Realty

    Source: Bright MLS,MLS#: MDAA2130134MLS Logo

    Facts & features

    Interior

    Bedrooms & bathrooms
    • Bedrooms: 3
    • Bathrooms: 3
    • Full bathrooms: 3
    Primary bedroom
    • Level: Upper
    Primary bathroom
    • Level: Upper
    Dining room
    • Level: Main
    Family room
    • Level: Lower
    Kitchen
    • Level: Main
    Living room
    • Level: Main
    Other
    • Level: Main
    Heating
    • Heat Pump, Electric
    Cooling
    • Heat Pump, Electric
    Appliances
    • Included: Dryer, Washer, Exhaust Fan, Refrigerator, Cooktop, Electric Water Heater
    • Laundry: Lower Level
    Features
    • Combination Dining/Living, Combination Kitchen/Dining, Dining Area, Eat-in Kitchen, Crown Molding, Primary Bath(s), Upgraded Countertops
    • Basement: Connecting Stairway
    • Number of fireplaces: 1
    Interior area
    • Total structure area: 2,341
    • Total interior livable area: 1,861 sqft
    • Finished area above ground: 1,861
    • Finished area below ground: 0

    Property

    Parking
    • Total spaces: 6
    • Parking features: Driveway
    • Uncovered spaces: 6
    Accessibility
    • Accessibility features: None
    Features
    • Levels: Multi/Split,Four
    • Stories: 4
    • Pool features: None
    Lot
    • Size: 9,600 sqft
    Details
    • Additional structures: Above Grade, Below Grade
    • Parcel number: 020432290049197
    • Zoning: R2
    • Special conditions: Standard

    Construction

    Type & style
    • Home type: SingleFamily
    • Property subtype: Single Family Residence
    Materials
    • Vinyl Siding
    • Foundation: Permanent
    Condition
    • Good
    • New construction: No
    • Year built: 1990

    Utilities & green energy

    • Sewer: Septic Exists
    • Water: Well

    Community & neighborhood

    Location
    • Region: Severn
    • Subdivision: Grande View Park

    Other

    Other facts
    • Listing agreement: Exclusive Right To Sell
    • Ownership: Fee Simple

    Price history

    DateEventPrice
    3/18/2026Sold$499,900$269/sqft
    Source: Bright MLS #MDAA2130134 Report a problem
    2/22/2026Pending sale$499,900$269/sqft
    Source: Bright MLS #MDAA2130134 Report a problem
    2/20/2026Listed for sale$499,900$269/sqft
    Source: Bright MLS #MDAA2130134 Report a problem
    2/9/2026Pending sale$499,900$269/sqft
    Source: Bright MLS #MDAA2130134 Report a problem
    2/9/2026Contingent$499,900$269/sqft
    Source: Bright MLS #MDAA2130134 Report a problem
    2/1/2026Price change$499,900-16.7%$269/sqft
    Source: Bright MLS #MDAA2130134 Report a problem
    11/14/2025Listed for sale$599,900$322/sqft
    Source: Bright MLS #MDAA2130134 Report a problem

    Public tax history

    YearProperty taxesTax assessment
    2025$3,152 -20%$385,200 +7.1%
    2024$3,939 +7.9%$359,700 +7.6%
    2023$3,649 +13.1%$334,200 +8.3%
    2022$3,226 +3.1%$308,700 +3.1%
    2021$3,130 +3.1%$299,500 +3.2%
    2020$3,037 +3.2%$290,300 +3.3%
    2019$2,943 +6.8%$281,100 +3.5%
    2018$2,755 +3.1%$271,667 +3.6%
    2017$2,673 $262,233 +3.7%
    2016-- $252,800 +1%
    2015-- $250,233 +1%
    2014-- $247,667 +1%
    2013-- $245,100
    2012-- $245,100
    2011-- $245,100 -28.2%
    2010-- $341,350 +9.5%
    2009-- $311,722 +10.5%
    2008-- $282,096 +11.7%
    2007-- $252,470 +16.1%
    2006-- $217,532 +19.1%
    2005-- $182,596 +23.7%
    2004-- $147,660 +3.1%
    2003-- $143,152 +3.3%
    2002-- $138,646 +3.4%
    2001-- $134,140

    Find assessor info on the county website

    Neighborhood: 21144

    Nearby schools

    GreatSchools rating
    Schools provided by the listing agent
    • Elementary: Ridgeway
    • Middle: Old Mill M South
    • High: Severn Run
    • District: Anne Arundel County Public Schools

    Source: Bright MLS. This data may not be complete. We recommend contacting the local school district to confirm school assignments for this home.

    Get a cash offer in 3 minutes
    Find out how much your home could sell for in as little as 3 minutes with a no-obligation cash offer.
    Estimated market value
    $502,800
    Get a cash offer in 3 minutes
    Find out how much your home could sell for in as little as 3 minutes with a no-obligation cash offer.
    Estimated market value
    $502,800