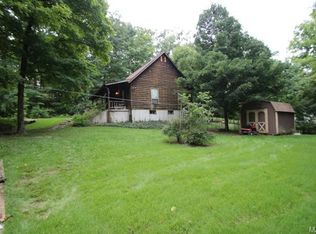
Spacious 3 bedroom, 2 bath Ranch with 2 car Carport on Scenic ½ Acre Lot on a Private road is now available for purchase. Original garage was converted to a Primary Bedroom Suite but is currently used as a family room. This all electric, much loved One Level Home is ready for a new family to make it their own. Seller prefers an AS-IS Sale on Special Sales Contract. Inspections are welcome for buyer information only. Seller will do no repairs. All appliances are included: (washer, dryer, refrigerator, portable microwave)
ANY OFFERS SHOULD BE RECEIVED NO LATER THAN 5:00 PM WEDNESDAY JUNE 10 WITH ACCEPTANCE DEADLINE THURSDAY JUNE 11 AT 10:00 AM
Closed
Listed by: Coldwell Banker Realty - Gundaker West Regional • Gail Muccigrosso • Contact: 314-960-7794
Bought with: The Agency
Price Unknown
118 Wallach Dr, Fenton, MO 63026
3beds
1,712sqft
Single Family Residence
Built in 1984
0.5 Acres Lot
$225,100 Zestimate®
$--/sqft
$2,032 Estimated rent
Home value
$225,100
$205,000 - $248,000
$2,032/mo
Zestimate® history
Owner options
List your home for rent
$2,032/mo
Rent Zestimate®
Find your next renter with Zillow Rental Manager. Plus, with online applications, you can quickly screen prospective tenants – for free.
$2,032/mo
Rent Zestimate®
Refinance and save
$250/mo
Est. payment
Refinancing to a lower rate could help reduce your monthly payments and save thousands over the life of the loan.
$250/mo
Est. payment
Explore your selling options
Work with a Zillow partner agent
Leverage their expertise and Zillow's premium Showcase listings to get your home seen by more buyers.
Get startedList with your own agent
Get your home in front of millions of buyers by listing it on Zillow.
Learn how to do itSell it yourself
Take full control of how buyers see your home on Zillow by listing For Sale by Owner (FSBO).
List your homeWhat's special
All electricPrivate roadPrimary bedroom suiteFamily room
Zillow last checked:
Listing updated:
Listed by:
Gail Muccigrosso 314-960-7794,
Coldwell Banker Realty - Gundaker West Regional
Bought with:
Justin M Taylor, 2007032934
The Agency
Source: MARIS,MLS#: 26034898 Originating MLS: St. Louis Association of REALTORS
Originating MLS: St. Louis Association of REALTORSFacts & features
Interior
Bedrooms & bathrooms
- Bedrooms: 3
- Bathrooms: 2
- Full bathrooms: 2
- Main level bathrooms: 2
- Main level bedrooms: 3
Primary bedroom
- Features: Floor Covering: Carpeting
- Level: First
- Area: 399
- Dimensions: 19x21
Bedroom 2
- Features: Floor Covering: Carpeting
- Level: First
- Area: 132
- Dimensions: 12x11
Bedroom 3
- Features: Floor Covering: Carpeting
- Level: First
- Area: 132
- Dimensions: 12x11
Dining room
- Features: Floor Covering: Carpeting
- Level: First
- Area: 132
- Dimensions: 12x11
Kitchen
- Features: Floor Covering: Vinyl
- Level: First
- Area: 99
- Dimensions: 9x11
Living room
- Features: Floor Covering: Carpeting
- Level: First
- Area: 209
- Dimensions: 19x11
Heating
- Electric, Forced Air
Cooling
- Central Air, Electric, Wall/Window Unit(s), Window Unit(s)
Appliances
- Included: Free-Standing Electric Range, Refrigerator, Electric Water Heater
- Laundry: Main Level
Features
- Laminate Counters, Open Floorplan, Separate Dining
- Flooring: Carpet, Vinyl
- Windows: Insulated Windows
- Basement: None
- Has fireplace: No
Interior area
- Total structure area: 1,712
- Total interior livable area: 1,712 sqft
- Finished area above ground: 1,700
Property
Parking
- Total spaces: 2
- Parking features: Carport, Off Street
- Carport spaces: 2
Features
- Levels: One
- Patio & porch: Patio
- Pool features: None
- Fencing: Back Yard,Chain Link,Partial
Lot
- Size: 0.5 Acres
- Dimensions: 109 x 200
- Features: Gentle Sloping
Details
- Additional structures: Shed(s)
- Parcel number: 023.008.01001072
- Special conditions: Standard
- Other equipment: None
Construction
Type & style
- Home type: SingleFamily
- Architectural style: Ranch
- Property subtype: Single Family Residence
Materials
- Vinyl Siding
- Foundation: Slab
- Roof: Asphalt,Shingle
Condition
- Year built: 1984
Utilities & green energy
- Electric: Other
- Sewer: Public Sewer
- Water: Public
- Utilities for property: Electricity Connected, Natural Gas Not Available, Sewer Connected, Water Available
Community & HOA
Community
- Features: Sewer Gutters, Storm Sewer
- Subdivision: Scheybals 03
HOA
- Has HOA: Yes
- Amenities included: Other
- Services included: Maintenance Parking/Roads, Snow Removal
- HOA fee: $250 annually
- HOA name: Wallach Rd Association
Location
- Region: Fenton
Financial & listing details
- Tax assessed value: $102,700
- Annual tax amount: $1,389
- Date on market: 6/9/2026
- Listing terms: Cash,Conventional,FHA,VA Loan
- Ownership: Private
- Electric utility on property: Yes
- Road surface type: Asphalt
Price history
| Date | Event | Price |
|---|---|---|
| 7/7/2026 | Sold | -- |
Source:  MARIS #26034898 Report a problem MARIS #26034898 Report a problem | ||
| 6/11/2026 | Pending sale | $225,000$131/sqft |
Source: MARIS #26034898 Report a problem | ||
| 6/9/2026 | Listed for sale | $225,000$131/sqft |
Source: MARIS #26034898 Report a problem | ||
Public tax history
| Year | Property taxes | Tax assessment |
|---|---|---|
| 2025 | $1,389 +6.9% | $19,500 +8.3% |
| 2024 | $1,300 +0.5% | $18,000 |
| 2023 | $1,293 -0.1% | $18,000 |
| 2022 | $1,294 +0.6% | $18,000 |
| 2021 | $1,286 +10.5% | $18,000 +13.2% |
| 2020 | $1,163 +0.1% | $15,900 |
| 2019 | $1,162 | $15,900 |
| 2018 | $1,162 +8% | $15,900 |
| 2017 | $1,076 | $15,900 +8.9% |
| 2016 | $1,076 +8% | $14,600 |
| 2015 | $997 | $14,600 +0.7% |
| 2013 | $997 | $14,500 +10.7% |
| 2005 | -- | $13,100 +4% |
| 2004 | -- | $12,600 |
| 2003 | -- | $12,600 |
| 2002 | -- | $12,600 |
| 2001 | -- | $12,600 |
Find assessor info on the county website
Neighborhood: 63026
Nearby homes
- $320,100-- bd2 ba1k sqft346 Isabella Dr, Fenton, MO 63026Off Market
- $204,800-- bd2 ba816 sqft338 Isabella Dr, Fenton, MO 63026Off Market
- $285,6003 bd2 ba2.3k sqft126 Wallach Dr, Fenton, MO 63026Off Market
- $251,0003 bd3 ba1.3k sqft249 Wallach Dr, Fenton, MO 63026Off Market
- $267,800-- bd2 ba1.2k sqft343 Isabella Dr, Fenton, MO 63026Off Market
- $235,100-- bd2 ba1k sqft334 Isabella Dr, Fenton, MO 63026Off Market
- $292,600-- bd2 ba1.7k sqft122 Wallach Dr, Fenton, MO 63026Off Market
- $331,9003 bd3 ba1.8k sqft125 Wallach Dr, Fenton, MO 63026Off Market
Nearby schools
GreatSchools rating
- 7/10Murphy Elementary SchoolGrades: K-5Distance: 0.8 mi
- 6/10Wood Ridge Middle SchoolGrades: 6-8Distance: 2.1 mi
- 6/10Northwest High SchoolGrades: 9-12Distance: 11.2 mi
Schools provided by the listing agent
- Elementary: Murphy Elem.
- Middle: Wood Ridge Middle School
- High: Northwest High
Source: MARIS. This data may not be complete. We recommend contacting the local school district to confirm school assignments for this home.
Get a cash offer in 3 minutes
Find out how much your home could sell for in as little as 3 minutes with a no-obligation cash offer.
Estimated market value
$225,100
Get a cash offer in 3 minutes
Find out how much your home could sell for in as little as 3 minutes with a no-obligation cash offer.
Estimated market value
$225,100
- Missouri
- Jefferson County
- Fenton
- 63026
- 118 Wallach Dr
Nearby cities
Nearby zip codes
Other Fenton Topics
