Highly sought after Cool Springs East neighborhood~Perfect location in the heart of Cool Springs. Built by Phillips Builders, one owner, 3 Bedroom, 2.5 Bath home. Beautiful lot backing to wooded common area. Huge bonus room with large walk in storage. Kitchen with new quartz countertop, fresh paint, and extra cabinets with pull out shelves. Den with fireplace, hardwoods on first floor and bonus room. Insulated garage, smooth ceilings, bath vanities 36" with marble tops, new windows in 2018, new water heater 2024, new hardwood in 2019. Owner's bath updated. Refrigerator, washer and dryer remain. No renting in this community per HOA. Walking distance to shops, restaurants, and zoned for highly desired Williamson County Schools.
Closed
$719,900
118 Walters Ave, Franklin, TN 37067
3beds
2,220sqft
Single Family Residence, Residential
Built in 1996
7,840 Square Feet Lot
$778,200 Zestimate®
$324/sqft
$3,153 Estimated rent
Home value
$778,200
$739,000 - $825,000
$3,153/mo
Zestimate® history
Owner options
List your home for rent
$3,153/mo
Rent Zestimate®
Find your next renter with Zillow Rental Manager. Plus, with online applications, you can quickly screen prospective tenants – for free.
$3,153/mo
Rent Zestimate®
Refinance and save
$4,515/mo
Est. payment
Refinancing to a lower rate could help reduce your monthly payments and save thousands over the life of the loan.
$4,515/mo
Est. payment
Explore your selling options
Work with a Zillow partner agent
Leverage their expertise and Zillow's premium Showcase listings to get your home seen by more buyers.
Get startedList with your own agent
Get your home in front of millions of buyers by listing it on Zillow.
Learn how to do itSell it yourself
Take full control of how buyers see your home on Zillow by listing For Sale by Owner (FSBO).
List your homeWhat's special
Zillow last checked:
Listing updated:
Listed by:
Debbie Williams 615-498-6077,
C & S Residential
Bought with:
Wil Shults, 335375
C & S Residential
Kyle Shults, 324350
C & S Residential
Source: RealTracs MLS as distributed by MLS GRID,MLS#: 2634607
Facts & features
Interior
Bedrooms & bathrooms
- Bedrooms: 3
- Bathrooms: 3
- Full bathrooms: 2
- 1/2 bathrooms: 1
Bedroom 1
- Features: Full Bath
- Level: Full Bath
- Area: 300 Square Feet
- Dimensions: 15x20
Bedroom 2
- Area: 176 Square Feet
- Dimensions: 11x16
Bedroom 3
- Area: 121 Square Feet
- Dimensions: 11x11
Bonus room
- Features: Over Garage
- Level: Over Garage
- Area: 300 Square Feet
- Dimensions: 15x20
Den
- Features: Separate
- Level: Separate
- Area: 182 Square Feet
- Dimensions: 13x14
Dining room
- Features: Separate
- Level: Separate
- Area: 143 Square Feet
- Dimensions: 11x13
Kitchen
- Area: 110 Square Feet
- Dimensions: 11x10
Living room
- Features: Separate
- Level: Separate
- Area: 143 Square Feet
- Dimensions: 11x13
Heating
- Natural Gas
Cooling
- Central Air
Appliances
- Included: Dishwasher, Disposal, Dryer, Microwave, Refrigerator, Washer, Electric Oven, Gas Range
- Laundry: Electric Dryer Hookup, Washer Hookup
Features
- Ceiling Fan(s), Entrance Foyer, Redecorated, High Speed Internet
- Flooring: Carpet, Wood, Tile
- Basement: Crawl Space
- Number of fireplaces: 1
- Fireplace features: Gas
Interior area
- Total structure area: 2,220
- Total interior livable area: 2,220 sqft
- Finished area above ground: 2,220
Property
Parking
- Total spaces: 2
- Parking features: Garage Door Opener, Garage Faces Front
- Attached garage spaces: 2
Features
- Levels: Two
- Stories: 2
- Patio & porch: Deck, Patio
- Pool features: Association
Lot
- Size: 7,840 Square Feet
- Dimensions: 60 x 130
- Features: Views
Details
- Parcel number: 094054P B 08400 00008054P
- Special conditions: Standard
Construction
Type & style
- Home type: SingleFamily
- Architectural style: Traditional
- Property subtype: Single Family Residence, Residential
Materials
- Brick
- Roof: Asphalt
Condition
- New construction: No
- Year built: 1996
Utilities & green energy
- Sewer: Public Sewer
- Water: Public
- Utilities for property: Natural Gas Available, Water Available, Underground Utilities
Community & HOA
Community
- Subdivision: Cool Springs East Sec 3
HOA
- Has HOA: Yes
- Amenities included: Clubhouse, Playground, Pool, Tennis Court(s), Underground Utilities, Trail(s)
- Services included: Recreation Facilities
- HOA fee: $120 monthly
- Second HOA fee: $350 one time
Location
- Region: Franklin
Financial & listing details
- Price per square foot: $324/sqft
- Tax assessed value: $750,500
- Annual tax amount: $2,390
- Date on market: 3/25/2024
Price history
| Date | Event | Price |
|---|---|---|
| 3/22/2024 | Sold | $719,900+343.1%$324/sqft |
Source:  RealTracs MLS as distributed by MLS GRID #2634607 Report a problem RealTracs MLS as distributed by MLS GRID #2634607 Report a problem | ||
| 2/12/1997 | Sold | $162,484$73/sqft |
Source: Public Record Report a problem | ||
Public tax history
| Year | Property taxes | Tax assessment |
|---|---|---|
| 2025 | $2,938 +22.9% | $187,625 +69.3% |
| 2024 | $2,390 | $110,850 |
| 2023 | $2,390 | $110,850 |
| 2022 | $2,390 | $110,850 |
| 2021 | $2,390 +6.7% | $110,850 +27.6% |
| 2020 | $2,240 | $86,875 |
| 2019 | $2,240 +2.8% | $86,875 |
| 2018 | $2,179 | $86,875 |
| 2017 | $2,179 | $86,875 |
| 2016 | -- | $86,875 +19.9% |
| 2015 | -- | $72,475 |
| 2014 | -- | $72,475 |
| 2013 | -- | $72,475 |
| 2012 | -- | $72,475 |
| 2011 | -- | $72,475 +10.7% |
| 2007 | $1,724 | $65,465 |
| 2006 | $1,724 -20.7% | $65,465 +24.6% |
| 2005 | $2,175 +26.6% | $52,526 |
| 2004 | $1,718 | $52,526 |
| 2002 | $1,718 | $52,526 |
| 2001 | -- | $52,526 -75% |
| 2000 | -- | $210,102 |
Find assessor info on the county website
Neighborhood: McEwen
Nearby homes
- $769,500-- bd-- ba-- sqft118 Walters Ave LOT 93, Franklin, TN 37067Off Market
- $693,1003 bd3 ba2.1k sqft120 Walters Ave, Franklin, TN 37067Off Market
- $819,1003 bd2 ba2.6k sqft116 Walters Ave, Franklin, TN 37067Off Market
- $818,1004 bd3 ba2.6k sqft122 Walters Ave, Franklin, TN 37067Off Market
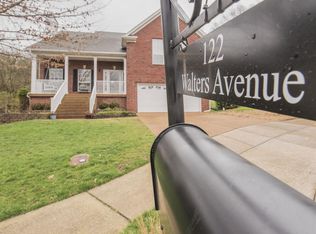
- $862,7004 bd3 ba2.7k sqft114 Walters Ave, Franklin, TN 37067Off Market
- $799,4003 bd2 ba2.5k sqft121 Walters Ave, Franklin, TN 37067Off Market
- $731,8003 bd2 ba2.3k sqft119 Walters Ave, Franklin, TN 37067Off Market
- $747,3003 bd2 ba2.4k sqft112 Walters Ave, Franklin, TN 37067Off Market
Nearby schools
GreatSchools rating
- 9/10Kenrose Elementary SchoolGrades: K-5Distance: 2.2 mi
- 9/10Woodland Middle SchoolGrades: 6-8Distance: 2.5 mi
- 10/10Ravenwood High SchoolGrades: 9-12Distance: 1.9 mi
Schools provided by the listing agent
- Elementary: Kenrose Elementary
- Middle: Woodland Middle School
- High: Ravenwood High School
Source: RealTracs MLS as distributed by MLS GRID. This data may not be complete. We recommend contacting the local school district to confirm school assignments for this home.
Get a cash offer in 3 minutes
Find out how much your home could sell for in as little as 3 minutes with a no-obligation cash offer.
Estimated market value
$778,200
Get a cash offer in 3 minutes
Find out how much your home could sell for in as little as 3 minutes with a no-obligation cash offer.
Estimated market value
$778,200
- Tennessee
- Williamson County
- Franklin
- 37067
- McEwen
- 118 Walters Ave
